Welcome to this beautifully maintained, move-in ready single-story home in the sought-after Brook Hollow Estates. Designed with an inviting floor plan and comfortable living spaces, this 3-bedroom, 2-bath residence is ready for you to move right in and make it your own. Just off the entry, behind elegant French doors, is a private study, perfect for a home office, quiet workspace, or flexible living space. The spacious living room immediately makes an impression with a floor-to-ceiling brick wood-burning fireplace, exposed ceiling beams, and an abundance of natural light, creating a warm and stylish gathering space. The open layout flows effortlessly into the kitchen, featuring a large breakfast bar, gas range and cooktop, built-in microwave, generous cabinetry, and ample counter space, ideal for both everyday living and entertaining. The oversized primary suite offers a relaxing retreat with a private ensuite bath, while two additional generously sized bedrooms provide flexibility for family or guests. Outside, the expansive covered patio overlooks a grassy backyard with plenty of room to enjoy outdoor living, host summer gatherings, or create the backyard oasis you've always envisioned. Located just minutes from schools and zoned to DeSoto ISD. With its great floor plan, move-in-ready condition, private study, and fantastic location, this is one you won't want to miss!
For sale
$299,000
117 Wesley Dr, Desoto, TX 75115
3beds
2,259sqft
Single Family Residence
Built in 1972
0.27 Acres Lot
$298,200 Zestimate®
$132/sqft
$-- HOA
What's special
Floor-to-ceiling brick wood-burning fireplaceBuilt-in microwaveAbundance of natural lightInviting floor planComfortable living spacesExposed ceiling beamsAmple counter space
- 1 day |
- 439 |
- 68 |
Likely to sell faster than
Zillow last checked:
Listing updated:
Listed by:
Michael Hershenberg 0668097 817-657-2470,
Real Broker, LLC 855-450-0442,
Stephanie Flippin 0499601 817-682-1356,
Real Broker, LLC
Source: NTREIS,MLS#: 21357608
Facts & features
Interior
Bedrooms & bathrooms
- Bedrooms: 3
- Bathrooms: 2
- Full bathrooms: 2
Primary bedroom
- Features: Ceiling Fan(s), En Suite Bathroom, Linen Closet, Sitting Area in Primary, Walk-In Closet(s)
- Level: First
- Dimensions: 16 x 15
Bedroom
- Features: Ceiling Fan(s), Walk-In Closet(s)
- Level: First
- Dimensions: 12 x 11
Bedroom
- Features: Ceiling Fan(s), Walk-In Closet(s)
- Level: First
- Dimensions: 11 x 11
Primary bathroom
- Features: Built-in Features, En Suite Bathroom, Garden Tub/Roman Tub, Sitting Area in Primary, Solid Surface Counters
- Level: First
- Dimensions: 11 x 5
Breakfast room nook
- Features: Built-in Features, Eat-in Kitchen
- Level: First
- Dimensions: 11 x 10
Other
- Features: Built-in Features, Garden Tub/Roman Tub, Solid Surface Counters
- Level: First
- Dimensions: 11 x 6
Kitchen
- Features: Breakfast Bar, Built-in Features, Eat-in Kitchen, Galley Kitchen, Pantry, Stone Counters
- Level: First
- Dimensions: 11 x 8
Living room
- Features: Ceiling Fan(s), Fireplace
- Level: First
- Dimensions: 25 x 18
Office
- Level: First
- Dimensions: 11 x 10
Utility room
- Features: Built-in Features, Utility Room
- Level: First
- Dimensions: 11 x 10
Heating
- Central, Fireplace(s), Natural Gas
Cooling
- Central Air, Ceiling Fan(s), Electric
Appliances
- Included: Some Gas Appliances, Dishwasher, Gas Cooktop, Disposal, Gas Oven, Gas Range, Gas Water Heater, Microwave, Plumbed For Gas
- Laundry: Washer Hookup, Dryer Hookup, ElectricDryer Hookup, Laundry in Utility Room
Features
- Decorative/Designer Lighting Fixtures, Eat-in Kitchen, High Speed Internet, Open Floorplan, Pantry, Paneling/Wainscoting, Cable TV, Vaulted Ceiling(s), Walk-In Closet(s)
- Flooring: Carpet, Ceramic Tile, Luxury Vinyl Plank, Tile, Wood
- Has basement: No
- Number of fireplaces: 1
- Fireplace features: Decorative, Living Room, Raised Hearth, Stone, Wood Burning
Interior area
- Total interior livable area: 2,259 sqft
Video & virtual tour
Property
Parking
- Total spaces: 4
- Parking features: Attached Carport, Additional Parking, Alley Access, Concrete, Covered, Carport, Direct Access, Door-Single, Driveway, Enclosed, Garage, Garage Door Opener, Inside Entrance, Kitchen Level, Lighted, Private, Garage Faces Rear, Storage
- Attached garage spaces: 2
- Carport spaces: 2
Features
- Levels: One
- Stories: 1
- Patio & porch: Rear Porch, Patio, Covered
- Exterior features: Lighting, Private Yard, Rain Gutters
- Pool features: None
- Fencing: Back Yard,Fenced,Full,Gate,Privacy,Wood
Lot
- Size: 0.27 Acres
- Features: Interior Lot, Landscaped, Subdivision, Sprinkler System, Few Trees
- Residential vegetation: Grassed
Details
- Parcel number: 20010500110240000
Construction
Type & style
- Home type: SingleFamily
- Architectural style: Traditional,Detached
- Property subtype: Single Family Residence
Materials
- Brick, Rock, Stone
- Foundation: Slab
- Roof: Composition,Shingle
Condition
- Year built: 1972
Utilities & green energy
- Sewer: Public Sewer
- Water: Public
- Utilities for property: Electricity Available, Electricity Connected, Natural Gas Available, Overhead Utilities, Phone Available, Sewer Available, Separate Meters, Water Available, Cable Available
Community & HOA
Community
- Features: Curbs, Sidewalks
- Security: Prewired, Security System, Carbon Monoxide Detector(s), Smoke Detector(s), Security Lights
- Subdivision: Brook Hollow Estates
HOA
- Has HOA: No
Location
- Region: Desoto
Financial & listing details
- Price per square foot: $132/sqft
- Tax assessed value: $293,300
- Annual tax amount: $7,169
- Date on market: 8/13/2026
- Listing terms: Cash,Conventional,FHA,VA Loan
Estimated market value
$298,200
$283,000 - $313,000
$2,375/mo
Price history
| Date | Event | Price |
|---|---|---|
| 8/13/2026 | Listed for sale | $299,000+36%$132/sqft |
Source: NTREIS #21357608 Report a problem | ||
| 10/16/2020 | Listing removed | $219,900$97/sqft |
Source: KLM Real Estate #14356024 Report a problem | ||
| 9/2/2020 | Pending sale | $219,900$97/sqft |
Source: KLM Real Estate #14356024 Report a problem | ||
| 7/11/2020 | Price change | $219,900-2.2%$97/sqft |
Source: KLM Real Estate #14356024 Report a problem | ||
| 6/26/2020 | Price change | $224,900-1.8%$100/sqft |
Source: KLM Real Estate #14356024 Report a problem | ||
| 6/14/2020 | Price change | $229,000-4.2%$101/sqft |
Source: KLM Real Estate #14356024 Report a problem | ||
| 6/6/2020 | Listed for sale | $239,000$106/sqft |
Source: KLM Real Estate #14356024 Report a problem | ||
Public tax history
| Year | Property taxes | Tax assessment |
|---|---|---|
| 2025 | $7,169 +7.1% | $293,300 |
| 2024 | $6,697 -0.9% | $293,300 |
| 2023 | $6,755 +8.9% | $293,300 +19.6% |
| 2022 | $6,203 -1.6% | $245,250 +5.3% |
| 2021 | $6,303 +338.3% | $232,880 +15% |
| 2020 | $1,438 +10.5% | $202,460 +9.5% |
| 2019 | $1,302 +8% | $184,920 +14.8% |
| 2018 | $1,205 +9.3% | $161,120 +30.8% |
| 2017 | $1,103 +8% | $123,190 |
| 2016 | $1,021 +3% | $123,190 +32% |
| 2015 | $992 | $93,300 +11.5% |
| 2014 | $992 | $83,650 |
| 2013 | -- | -- |
| 2012 | -- | -- |
| 2011 | -- | -- |
| 2010 | -- | -- |
| 2009 | -- | -- |
| 2008 | -- | -- |
| 2007 | -- | -- |
| 2005 | -- | -- |
| 2004 | -- | -- |
| 2003 | -- | -- |
| 2002 | -- | -- |
| 2001 | -- | -- |
Find assessor info on the county website
Monthly payment
Est. payment
Payment breakdown
Explore the cost of this home by adjusting the details. Changes won't be saved.Climate risks
Neighborhood: Brookhollow
Nearby schools
GreatSchools rating
- 4/10Woodridge Elementary SchoolGrades: K-4Distance: 1.3 mi
- 4/10Curtistene S McCowan Middle SchoolGrades: 6-8Distance: 1.9 mi
- 3/10Desoto High SchoolGrades: 9-12Distance: 0.9 mi
Schools provided by the listing agent
- Elementary: The Meadows
- Middle: Desoto West
- High: Desoto
- District: Desoto ISD
Source: NTREIS. This data may not be complete. We recommend contacting the local school district to confirm school assignments for this home.
- $261,2003 bd2 ba2k sqft121 Wesley Dr, Desoto, TX 75115Off Market

- $295,8003 bd2 ba2k sqft113 Wesley Dr, Desoto, TX 75115Off Market
- $277,6003 bd2 ba1.5k sqft125 Wesley Dr, Desoto, TX 75115Off Market
- $262,7003 bd2 ba1.7k sqft109 Wesley Dr, Desoto, TX 75115Off Market

- $290,9003 bd2 ba2k sqft118 Bailey Dr, Desoto, TX 75115Off Market
- $284,8003 bd2 ba2k sqft110 Bailey Dr, Desoto, TX 75115Off Market
- $251,2003 bd2 ba1.8k sqft120 Wesley Dr, Desoto, TX 75115Off Market
- $263,7003 bd2 ba1.8k sqft114 Bailey Dr, Desoto, TX 75115Off Market
A local agent can set up tours, give advice and negotiate with sellers.
A local lender can help you make sure your offer is ready when you are.
Similar homes
- $320,0003 bd2 ba1.5k sqft1413 Mockingbird Ln, Desoto, TX 75115For Sale
 MLS ID #21358581, Greg Primus. NTREIS
 - $277,0003 bd2 ba1.5k sqft304 Brook Hollow Dr, Desoto, TX 75115For Sale
 MLS ID #21343298, Sitra Seman. NTREIS
 - $350,0004 bd2 ba2.3k sqft741 Jewelflower Dr, Desoto, TX 75115For Sale
 MLS ID #21358660, Fernando Sanchez. NTREIS
 - $315,0004 bd3 ba2.2k sqft821 S Parks Dr, Desoto, TX 75115For Sale
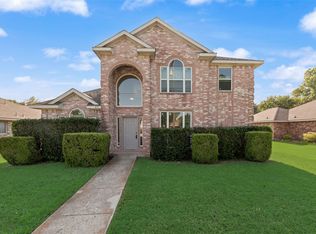 MLS ID #21307239, Keith Hendricks. NTREIS
 - $309,9994 bd3 ba2.5k sqft205 Roaring Springs Dr, Desoto, TX 75115For SaleMLS ID #21301682, Matthew Holian. NTREIS
- $299,2503 bd2 ba2.5k sqft1108 Kensington Dr, Desoto, TX 75115For SaleMLS ID #21350600, Lori Brown. NTREIS
- $366,0003 bd3 ba2.6k sqft433 Castle St, Desoto, TX 75115For SaleMLS ID #21355782, Bobbie Carrington. NTREIS
- $359,9874 bd3 ba2.6k sqft405 Fairweather St, Desoto, TX 75115For SaleMLS ID #21359667, Derrick Butts. NTREIS
- $280,0003 bd2 ba1.8k sqft620 Nora Ln, Desoto, TX 75115For SaleMLS ID #21293338, Carol Spratt. NTREIS
- $240,0003 bd2 ba1.9k sqft208 Connie Dr, Desoto, TX 75115For SaleMLS ID #21306969, Donald Narcisse. NTREIS
- $309,0003 bd3 ba2.3k sqft1000 Townsend Ln, Desoto, TX 75115For SaleMLS ID #21308081, Danie LaRue. NTREIS
- $--3 bd2 ba2.4k sqft937 Clear Springs Dr, Desoto, TX 75115AuctionServiceLink Auction
- $274,0003 bd2 ba1.7k sqft705 Priscilla Ln, Desoto, TX 75115For SaleMLS ID #21292416, Morrissa Reid. NTREIS
- $335,0004 bd3 ba2.3k sqft745 Woodridge Dr, Desoto, TX 75115For SaleMLS ID #21309431, Yecica Velazco. NTREIS
- $325,0003 bd3 ba2.3k sqft625 Belclaire Ter, Desoto, TX 75115For SaleMLS ID #21329221, Cynthia Butler. NTREIS
- $289,9903 bd2 ba1.5k sqft1032 Twin Falls Dr, Desoto, TX 75115For SaleMLS ID #21243851, Jessica Negrete. NTREIS
- $200,0004 bd4 ba2.5k sqft600 Terrace Dr, Desoto, TX 75115For SaleMLS ID #21335996, Steven Franco. NTREIS
- $258,0003 bd2 ba1.5k sqft504 Rickey Canyon Ave, Desoto, TX 75115For SaleMLS ID #21307389, Cassidy Spilker. NTREIS
- $299,9003 bd3 ba1.8k sqft440 Shasta St, Desoto, TX 75115For SaleMLS ID #20940992, Pamela Washington. NTREIS
- $311,9003 bd2 ba1.7k sqft509 Wisterglen Dr, Desoto, TX 75115For SaleMLS ID #21219099, Ellen Clark. NTREIS
