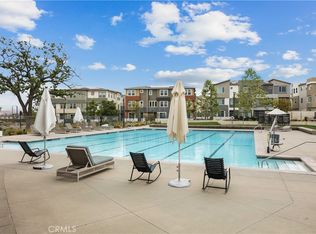
RARELY AVAILABLE and one of only six in the community, this exceptional SINGLE LEVEL home is designed for effortless living. With a step free layout, spacious open concept design, soaring ceilings, and easy flow throughout, it offers the perfect blend of accessibility, comfort, and contemporary style for every stage of life. Designed with both accessibility and modern luxury in mind, the open concept floor plan is filled with natural light and features premium upgrades throughout. The spacious kitchen and living areas flow seamlessly to an oversized private patio, creating exceptional indoor/outdoor living and entertaining opportunities. The primary suite boasts a beautifully customized walk-in shower, while the secondary bedroom is on the opposite end of the house- perfect for roommates, caregivers, or multi generational living. The direct access two car garage provides added convenience with no raised transitions. Additional features include leased solar at approximately $60 per month, current low insurance costs (need only to get walls-in policy), tankless water heater, EV charging station, Ring doorbell and security system, LED lighting and GE Profile appliances. As an FHA approved home situated on a desirable corner location with abundant nearby guest parking, this residence offers both flexibility and value. Residents also enjoy access to outstanding resort style community amenities including multiple pools, parks, recreation areas, a clubhouse and community center. Combining accessibility and contemporary design, this is a truly exceptional opportunity to enjoy effortless living in a vibrant community, while being freeway close!
For sale
Listed by: Pinnacle Estate Properties, Inc. • Kathleen Berry • 661-644-3861
$540,000
26976 Prospector Rd #101, Stevenson Ranch, CA 91381
2beds
1,360sqft
Condominium
Built in 2022
-- sqft lot
$-- Zestimate®
$397/sqft
$681/mo HOA
What's special
- 18 hours
- 82
- 1
Zillow last checked:
Listing updated:
Listed by:
Kathleen Berry DRE #01938064 661-644-3861,
Pinnacle Estate Properties, Inc.,
Kimberly Fowlkes DRE #01937824,
Pinnacle Estate Properties, Inc.
Source: CRMLS,MLS#: SR26240474 Originating MLS: California Regional MLS
Facts & features
Interior
Bedrooms & bathrooms
- Bedrooms: 2
- Bathrooms: 2
- Full bathrooms: 2
- Main level bathrooms: 2
- Main level bedrooms: 2
Rooms
- Room types: Bedroom, Entry/Foyer, Great Room, Kitchen, Laundry, Primary Bathroom, Primary Bedroom, Other, Dining Room
Primary bedroom
- Features: Primary Suite
Primary bedroom
- Features: Main Level Primary
Bedroom
- Features: All Bedrooms Down
Bedroom
- Features: Bedroom on Main Level
Bathroom
- Features: Bathroom Exhaust Fan, Bathtub, Closet, Dual Sinks, Enclosed Toilet, Quartz Counters, Separate Shower, Tub Shower, Upgraded, Vanity
Kitchen
- Features: Granite Counters, Kitchen Island, Kitchen/Family Room Combo
Other
- Features: Walk-In Closet(s)
Heating
- Central
Cooling
- Central Air
Appliances
- Included: 6 Burner Stove, Dishwasher, Gas Oven, Gas Range, Microwave, Refrigerator, Self Cleaning Oven
- Laundry: Inside, Laundry Room
Features
- Breakfast Bar, Built-in Features, Ceiling Fan(s), Separate/Formal Dining Room, Eat-in Kitchen, Granite Counters, Open Floorplan, Quartz Counters, Recessed Lighting, All Bedrooms Down, Bedroom on Main Level, Main Level Primary, Primary Suite, Walk-In Closet(s)
- Flooring: Tile, Vinyl
- Has fireplace: No
- Fireplace features: None
- Common walls with other units/homes: 2+ Common Walls,End Unit
Interior area
- Total interior livable area: 1,360 sqft
Property
Parking
- Total spaces: 2
- Parking features: Direct Access, Garage, Garage Faces Rear
- Attached garage spaces: 2
Accessibility
- Accessibility features: Grab Bars, No Stairs, Other, Accessible Entrance
Features
- Levels: One
- Stories: 1
- Entry location: front
- Patio & porch: Concrete, Open, Patio
- Pool features: Community, Association
- Has spa: Yes
- Spa features: Association, Community
- Has view: Yes
- View description: Peek-A-Boo
Lot
- Size: 0.96 Acres
- Features: Corner Lot, Desert Back, Desert Front
Details
- Parcel number: 2826184030
- Special conditions: Standard
Construction
Type & style
- Home type: Condo
- Property subtype: Condominium
- Attached to another structure: Yes
Materials
- Foundation: Slab
- Roof: Tile
Condition
- Turnkey
- New construction: No
- Year built: 2022
Utilities & green energy
- Sewer: Public Sewer
- Water: Public
- Utilities for property: Cable Connected, Electricity Connected, Natural Gas Connected, Phone Connected, Sewer Connected, Water Connected
Community & HOA
Community
- Features: Biking, Curbs, Park, Storm Drain(s), Street Lights, Suburban, Sidewalks, Pool
- Security: Security System, Carbon Monoxide Detector(s), Fire Detection System, 24 Hour Security, Smoke Detector(s), Security Lights
- Subdivision: Lamplight (Lamp5p)
HOA
- Has HOA: Yes
- Amenities included: Clubhouse, Fire Pit, Maintenance Front Yard, Outdoor Cooking Area, Other Courts, Barbecue, Other, Picnic Area, Playground, Pool, Guard, Spa/Hot Tub, Trail(s)
- HOA fee: $421 monthly
- HOA name: Lamplight
- HOA phone: 949-855-1800
- Second HOA fee: $260 monthly
Location
- Region: Stevenson Ranch
Financial & listing details
- Price per square foot: $397/sqft
- Date on market: 11/11/2026
- Listing terms: Cash,Cash to New Loan,Conventional,Cal Vet Loan,1031 Exchange,FHA,Submit
Estimated market value
Not available
Estimated sales range
Not available
Not available
Price history
| Date | Event | Price |
|---|---|---|
| 11/11/2026 | Listed for sale | $540,000$397/sqft |
Source:  CRMLS #SR26240474 Report a problem | ||
Public tax history
Tax history is unavailable.
Monthly payment
Est. payment
Payment breakdown
Explore the cost of this home by adjusting the details. Changes won't be saved.Climate risks
Neighborhood: Valencia
- $660,0001 bd1 ba710 sqft26973 Prospector Rd #203, Valencia, CA 91381Sold
- $499,6002 bd2 ba1.1k sqft26976 Prospector Rd #204, Valencia, CA 91381Off Market
- $405,2001 bd1 ba710 sqft26976 Prospector Rd #303, Valencia, CA 91381Off Market
- $496,3002 bd2 ba940 sqft26973 Prospector Rd #202, Valencia, CA 91381Off Market
Similar homes
- $535,0003 bd2 ba1.4k sqft27466 Mercantile Ct #305, Valencia, CA 91381For Sale
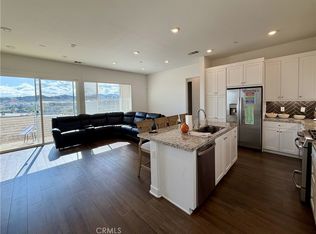 MLS ID #SR26228932, Daniel Robles, Titans Realty Services. CRMLS
- $545,0003 bd2 ba1.4k sqft27410 Merlin Pl #305, Valencia, CA 91381For Sale
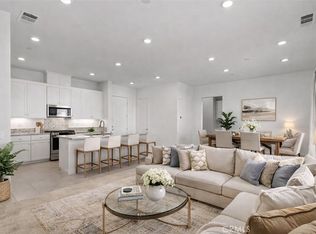 MLS ID #SR26195916, Levon Arzumanyan, The Agency. CRMLS
- $525,0003 bd2 ba1.4k sqft26955 Prospector Rd #201, Stevenson Ranch, CA 91381For Sale
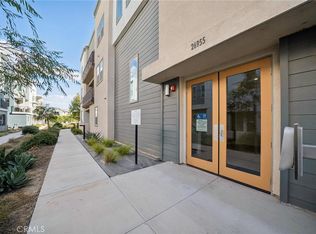 MLS ID #SR26215058, Neal Weichel, RE/MAX of Santa Clarita. CRMLS
- $550,0002 bd3 ba1.5k sqft27040 Painted Sky Way, Valencia, CA 91381For Sale
 MLS ID #SR26145495, Liz Zamudio-Tolentino, Equity Union. CRMLS
