First time offered on market! Darling 3 bed 2 bath manufactured home on 2.64 acres, approximately 1464 sf of living space. Great room concept, spacious kitchen w/ island. Vaulted ceilings. Primary bedroom w/ en suite bathroom. Neutral colors through out. Two bay shop to tinker or store your stuff. Sweet privacy among the trees yet minutes to Rainier and Hwy 30....make your appointment today!
Active
Price cut: $24.9K (8/10)
$455,000
26977 Hammond Rd, Rainier, OR 97048
3beds
1,464sqft
Residential, Manufactured Home
Built in 2018
2.64 Acres Lot
$-- Zestimate®
$311/sqft
$-- HOA
What's special
Vaulted ceilingsNeutral colors throughoutGreat room concept
- 166 days
- 258
- 11
Zillow last checked:
Listing updated:
Listed by:
Kristina Mack 360-431-6120,
RE/MAX Powerpros
Source: RMLS (OR),MLS#: 603093239
Facts & features
Interior
Bedrooms & bathrooms
- Bedrooms: 3
- Bathrooms: 2
- Full bathrooms: 2
- Main level bathrooms: 2
Rooms
- Room types: Utility Room, Bedroom 2, Bedroom 3, Dining Room, Family Room, Kitchen, Living Room, Primary Bedroom
Primary bedroom
- Level: Main
Bedroom 2
- Level: Main
Bedroom 3
- Level: Main
Kitchen
- Level: Main
Heating
- Forced Air
Appliances
- Included: Electric Water Heater
Features
- Vaulted Ceiling(s), Kitchen Island
- Windows: Vinyl Frames
- Basement: Crawl Space
Interior area
- Total structure area: 1,464
- Total interior livable area: 1,464 sqft
Property
Parking
- Total spaces: 2
- Parking features: Driveway, Off Street, Detached
- Garage spaces: 2
- Has uncovered spaces: Yes
Accessibility
- Accessibility features: Accessible Approachwith Ramp, One Level, Accessibility
Features
- Levels: One
- Stories: 1
- Patio & porch: Patio
- Has view: Yes
- View description: Territorial
Lot
- Size: 2.64 Acres
- Features: Gentle Sloping, Sloped, Wooded, Acres 1 to 3
Details
- Parcel number: 18724
- Zoning: county
Construction
Type & style
- Home type: MobileManufactured
- Property subtype: Residential, Manufactured Home
Materials
- T111 Siding
- Foundation: Concrete Perimeter
- Roof: Composition
Condition
- Approximately
- New construction: No
- Year built: 2018
Utilities & green energy
- Sewer: Septic Tank
- Water: Well
Community & HOA
HOA
- Has HOA: No
Location
- Region: Rainier
Financial & listing details
- Price per square foot: $311/sqft
- Tax assessed value: $401,980
- Annual tax amount: $2,379
- Date on market: 5/8/2026
- Listing terms: Cash,Conventional
- Road surface type: Gravel
- Body type: Double Wide
Estimated market value
Not available
Estimated sales range
Not available
Not available
Price history
| Date | Event | Price |
|---|---|---|
| 8/10/2026 | Price change | $455,000-5.2%$311/sqft |
Source:  RMLS (OR) #603093239 Report a problem RMLS (OR) #603093239 Report a problem | ||
| 7/13/2026 | Price change | $479,900-2%$328/sqft |
Source: RMLS (OR) #603093239 Report a problem | ||
| 5/8/2026 | Listed for sale | $489,900$335/sqft |
Source: RMLS (OR) #603093239 Report a problem | ||
Public tax history
| Year | Property taxes | Tax assessment |
|---|---|---|
| 2025 | $2,380 +3.4% | $202,590 +3% |
| 2024 | $2,301 +0.4% | $196,690 +3% |
| 2023 | $2,291 +5.5% | $190,970 +3% |
| 2022 | $2,173 +2.9% | $185,410 +3% |
| 2021 | $2,111 +3.3% | $180,010 +3% |
| 2020 | $2,043 +2.9% | $174,770 +3% |
| 2019 | $1,986 +58% | $169,680 +61.2% |
| 2018 | $1,257 +2.3% | $105,270 +3% |
| 2017 | $1,228 +6.9% | $102,210 +3.5% |
| 2016 | $1,149 -5.2% | $98,750 -5.2% |
| 2015 | $1,212 +9.6% | $104,220 +10.2% |
| 2014 | $1,106 -3.2% | $94,550 -8% |
| 2013 | $1,142 +2.6% | $102,730 +3% |
| 2012 | $1,113 +11.5% | $99,740 +11.8% |
| 2011 | $999 -20.8% | $89,250 -17.7% |
| 2010 | $1,261 +2.9% | $108,430 +3% |
| 2009 | $1,226 +1.5% | $105,280 +3% |
| 2008 | $1,208 +8.8% | $102,220 +6.1% |
| 2006 | $1,110 +2.5% | $96,360 +3% |
| 2005 | $1,083 +2.8% | $93,560 +3% |
| 2004 | $1,053 | $90,840 +3% |
| 2003 | -- | $88,200 +3% |
| 2002 | $1,001 | $85,640 +3% |
| 2001 | -- | $83,150 +3% |
| 2000 | -- | $80,730 |
Find assessor info on the county website
Monthly payment
Climate risks
Neighborhood: 97048
Nearby schools
Schools provided by the listing agent
- Elementary: Hudson Park
- Middle: Rainier
- High: Rainier
Source: RMLS (OR). This data may not be complete. We recommend contacting the local school district to confirm school assignments for this home.
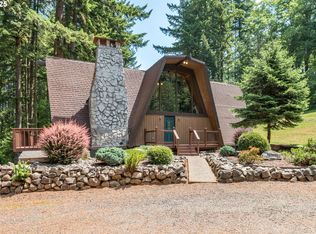
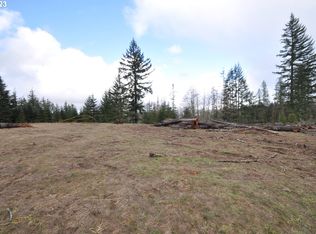
Similar homes
- $490,0004 bd2 ba1.9k sqft73300 Fern Hill Rd, Rainier, OR 97048Active
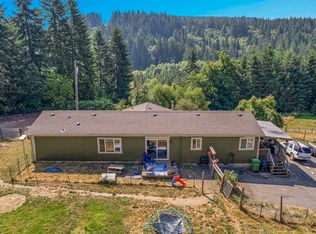
 MLS ID #122052093, Jennifer Parral, Oregon First. RMLS (OR)
 - $410,0002 bd2 ba1.2k sqft76654 Heath Rd, Rainier, OR 97048Active
 MLS ID #140700366, Lea Chitwood, RE/MAX Powerpros. RMLS (OR)
 - $463,7003 bd2 ba1.5k sqft75377 Fern Hill Rd, Rainier, OR 97048Active
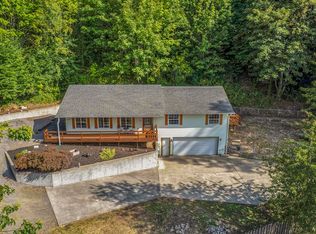 MLS ID #308329890, Jennifer Parral, Oregon First. RMLS (OR)
 - $499,5004 bd3 ba2k sqft75093 Townsend Rd, Rainier, OR 97048Active
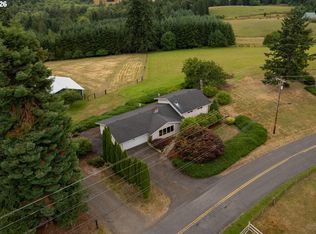 MLS ID #743828595, Lea Chitwood, RE/MAX Powerpros. RMLS (OR)
 - $475,0003 bd1 ba1.5k sqft71214 Neer City Rd, Rainier, OR 97048ActiveMLS ID #240149864, Craig Olson, Urban Pacific Real Estate. RMLS (OR)
- $585,0003 bd2 ba1.7k sqft27340 Parkdale Rd, Rainier, OR 97048ActiveMLS ID #651247258, Rhonda Holmsten, Ark Real Estate. RMLS (OR)
- $399,0003 bd2 ba1.3k sqft29374 Ferncrest Dr, Rainier, OR 97048ActiveMLS ID #245031615, Sarah Borders, RE/MAX Powerpros. RMLS (OR)
- $595,0003 bd2 ba1.2k sqft24915 Mosier Rd, Rainier, OR 97048ActiveMLS ID #292592676, Peggy Howell, John L. Scott. RMLS (OR)
- $498,9003 bd2 ba2.1k sqft72290 Little Jack Falls Rd, Rainier, OR 97048ActiveMLS ID #317130577, Terry Long, Oregon First. RMLS (OR)
- $450,0003 bd2 ba1.4k sqft78191 Point Adams Rd, Clatskanie, OR 97016ActiveMLS ID #106132153, Rhonda Holmsten, Ark Real Estate. RMLS (OR)
- $480,0003 bd2 ba1.7k sqft600 Remington Dr, Kelso, WA 98626ActiveMLS ID #255940312, Josh Contreras, Reger Homes LLC. RMLS (OR)
- $399,0002 bd1 ba924 sqft31680 Heikkila Dr, Rainier, OR 97048ActiveMLS ID #430574640, Jenny Hitner, HORSEPOWER REAL ESTATE. RMLS (OR)
- $525,0003 bd2 ba1.5k sqft32580 Tide Creek Rd, Deer Island, OR 97054ActiveMLS ID #302840856, Lea Chitwood, RE/MAX Powerpros. RMLS (OR)
- $479,9003 bd2 ba1.8k sqft40405 NW Maple Ridge Rd, Woodland, WA 98674ActiveMLS ID #654906358, Matthew Peters, Matt Peters Real Estate. RMLS (OR)
- $295,0003 bd2 ba1.2k sqft29590 Fir St, Rainier, OR 97048ActiveMLS ID #416153852, Michelle Langdon, Soldera Properties, Inc. RMLS (OR)
- $359,9004 bd1 ba1.5k sqft420 E D St, Rainier, OR 97048ActiveMLS ID #433215096, Dennis O'Brien, RE/MAX Powerpros. RMLS (OR)
- $375,0003 bd2 ba1.4k sqft330 Richards Dr, Rainier, OR 97048ActiveMLS ID #467472858, Jesus Gomez, RE/MAX Equity Group. RMLS (OR)
