Spacious Home in the Park on Thomas Road! This 2/2/2 is located in a private area of The Park. The den is a standout feature, boasting a majestic cathedral ceiling, which adds an airy and open feel to the space. The wet bar provides a convenient space to serve beverages while hosting gatherings. Flanking the inviting fireplace are built-in shelves, ideal for showcasing books, art, or cherished mementos. One of the most versatile spaces is the flex-room, whether you envision a home office, additional bedroom, or a game room, the options are endless. Both interior and exterior have been recently painted, and the home also includes an inground pool, perfect for enjoying leisurely swims or hosting summer pool parties. This home awaits your personal touches so you can call it Home.
For sale
$369,000
2698 Thomas Rd, Beaumont, TX 77706
2beds
2,849sqft
Single Family Residence
Built in ----
8,276 Square Feet Lot
$-- Zestimate®
$130/sqft
$-- HOA
What's special
Inviting fireplaceBuilt-in shelvesInground poolWet barAiry and open feel
- 21 days
- 276
- 14
Zillow last checked:
Listing updated:
Listed by:
Albert Nolen 409-656-5100,
American Real Estate ERA Power - Beaumont
Source: BBOR,MLS#: 271759
Facts & features
Interior
Bedrooms & bathrooms
- Bedrooms: 2
- Bathrooms: 2
- Full bathrooms: 2
Rooms
- Room types: Entry, Office, Flex Room
Primary bedroom
- Area: 259.37
- Dimensions: 16.11 x 16.1
Bedroom 2
- Area: 235.72
- Dimensions: 16.6 x 14.2
Primary bathroom
- Features: Shower Only
Dining room
- Features: Both
- Area: 209.28
- Dimensions: 19.2 x 10.9
Kitchen
- Area: 174.23
- Dimensions: 13.3 x 13.1
Living room
- Features: Living Room
- Area: 504.24
- Dimensions: 19.1 x 26.4
Heating
- Central Electric
Cooling
- Central Electric
Appliances
- Included: Built-in Oven, Cooktop, Dishwasher, Disposal, Plumbed For Ice Maker, Microwave, Vented Exhaust Fan
- Laundry: Inside, Wash/Dry Connection
Features
- Bookcases, Ceiling Fan(s), Sheetrock, Wallpaper, Kitchen Island, Pantry
- Flooring: Tile
- Has fireplace: Yes
- Fireplace features: Masonry, Wood Burning
Interior area
- Total structure area: 2,849
- Total interior livable area: 2,849 sqft
Property
Parking
- Total spaces: 2
- Parking features: Attached, Garage Door Opener
- Attached garage spaces: 2
Features
- Levels: One
- Stories: 1
- Patio & porch: Covered, Patio
- Has private pool: Yes
- Pool features: Gunite, In Ground
- Fencing: Wood Privacy
Lot
- Size: 8,276 Square Feet
- Dimensions: 85 x 98
Details
- Parcel number: 05000000000520000000
- Special conditions: Standard
Construction
Type & style
- Home type: SingleFamily
- Property subtype: Single Family Residence
Materials
- Brick Veneer
- Foundation: Slab
- Roof: Arch. Comp. Shingle
Condition
- 31 Yrs. and Older
- New construction: No
Utilities & green energy
- Sewer: City Sewer
- Water: City Water
- Utilities for property: Cable Available
Community & HOA
Community
- Subdivision: Park On Thomas
HOA
- Has HOA: Yes
Location
- Region: Beaumont
Financial & listing details
- Price per square foot: $130/sqft
- Tax assessed value: $371,284
- Date on market: 10/16/2026
- Listing terms: Cash,Conventional
- Road surface type: Concrete
Estimated market value
Not available
Estimated sales range
Not available
$2,699/mo
Price history
| Date | Event | Price |
|---|---|---|
| 10/16/2026 | Listed for sale | $369,000$130/sqft |
Source:  BBOR #271759 Report a problem | ||
Public tax history
| Year | Property taxes | Tax assessment |
|---|---|---|
| 2026 | -- | $371,284 +2.2% |
| 2025 | $8,368 +137.4% | $363,179 +7.7% |
| 2024 | $3,525 -4.1% | $337,082 |
| 2023 | $3,676 -22.5% | $337,082 +3.5% |
| 2022 | $4,741 +0.2% | $325,672 +2.7% |
| 2021 | $4,731 +10.7% | $317,167 +10% |
| 2020 | $4,272 | $288,334 +6.9% |
| 2019 | $4,272 +6% | $269,720 +7.4% |
| 2018 | $4,030 +0.2% | $251,100 -2.1% |
| 2017 | $4,022 +5.4% | $256,420 +5.1% |
| 2016 | $3,817 +3.5% | $244,080 |
| 2015 | $3,688 | $244,080 +8.8% |
| 2014 | $3,688 | $224,360 -4.2% |
| 2013 | -- | $234,220 -7.8% |
| 2012 | -- | $253,950 -3.7% |
| 2011 | -- | $263,810 +1.3% |
| 2010 | -- | $260,490 |
| 2009 | -- | $260,490 |
| 2008 | -- | $260,490 -2.4% |
| 2007 | -- | $267,010 +14.4% |
| 2006 | -- | $233,500 -3.7% |
| 2005 | -- | $242,370 +3.5% |
| 2004 | -- | $234,150 +10.7% |
| 2003 | -- | $211,560 -3.7% |
| 2002 | -- | $219,630 |
| 2001 | -- | $219,630 +8.5% |
| 2000 | -- | $202,400 |
Find assessor info on the county website
Monthly payment
Est. payment
Payment breakdown
Explore the cost of this home by adjusting the details. Changes won't be saved.Climate risks
Neighborhood: 77706
Nearby schools
Schools provided by the listing agent
- District: Beaumont
Source: BBOR. This data may not be complete. We recommend contacting the local school district to confirm school assignments for this home.

Similar homes
- $345,0004 bd3 ba2.6k sqft4755 Monticello St, Beaumont, TX 77706For Sale
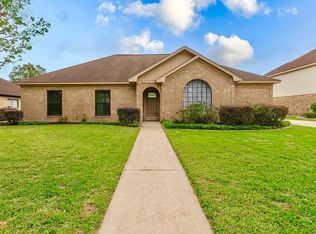
 MLS ID #272304, Trent Hayhurst, Coldwell Banker Southern Homes. BBOR
- $395,0003 bd5 ba4k sqft4390 Thomas Park, Beaumont, TX 77706For Sale
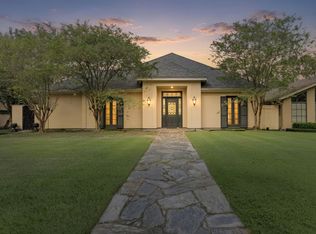 MLS ID #272283, Jo Bienvenu, RE/MAX ONE. BBOR
- $369,9004 bd4 ba3.5k sqft3440 Evalon Ave, Beaumont, TX 77706For Sale
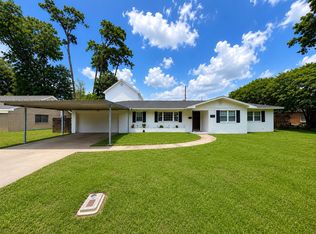 MLS ID #272274, Trent Hayhurst, Coldwell Banker Southern Homes. BBOR
- $339,7504 bd3 ba2.5k sqft4775 Elmhurst Dr, Beaumont, TX 77706For Sale
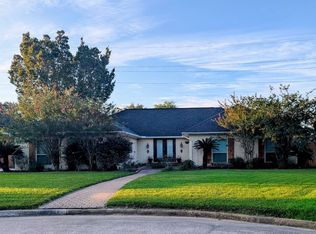 MLS ID #271195, Julie Jackson, Coldwell Banker Southern Homes. BBOR
- $334,9004 bd3 ba3k sqft4680 Reagan St, Beaumont, TX 77706For SaleMLS ID #271045, Emily Chionsini, American Real Estate ERA Power - Beaumont. BBOR
- $345,0003 bd2 ba2.2k sqft4840 Elmwood Ln, Beaumont, TX 77706For SaleMLS ID #271192, Vivian Todd, RE/MAX ONE. BBOR
- $369,9004 bd3 ba2.4k sqft1295 Sandwood Ln, Beaumont, TX 77706For SaleMLS ID #270928, Dana Johnson, RE/MAX ONE. BBOR
- $359,9003 bd2 ba2.1k sqft693 N 23rd St, Beaumont, TX 77706For SaleMLS ID #268705, Sherry Phillips, JLA Realty. BBOR
- $374,9004 bd3 ba2.6k sqft3355 Shady Hollow Ln, Beaumont, TX 77706For SaleMLS ID #269398, Julie Jackson, Coldwell Banker Southern Homes. BBOR
- $474,7505 bd6 ba3.8k sqft3110 Brownstone Pl, Beaumont, TX 77706For SaleMLS ID #272186, Jennifer Nichols, Coldwell Banker Southern Homes. BBOR
- $372,0004 bd5 ba3.8k sqft2015 Savannah Trce, Beaumont, TX 77706For SaleMLS ID #271124, Vivian Todd, RE/MAX ONE. BBOR
- $319,0004 bd4 ba3.3k sqft4815 Regina Ln, Beaumont, TX 77706For SaleMLS ID #270784, Heather Friend, RE/MAX ONE - Orange County. BBOR
- $299,9004 bd3 ba2.4k sqft2080 Higgins Cir, Beaumont, TX 77706For SaleMLS ID #271375, Holly Hinds, JLA Realty. BBOR
- $375,0004 bd5 ba4.1k sqft1285 19th St, Beaumont, TX 77706For SaleMLS ID #269867, Keely Ritchey, Key Real Estate PropertiesLLC. BBOR
- $299,9003 bd2 ba2.8k sqft4615 Coolidge St, Beaumont, TX 77706For SaleMLS ID #270114, Garrison Fuller, RE/MAX ONE. BBOR
- $419,9004 bd3 ba2.9k sqft6330 Claybourn Dr, Beaumont, TX 77706For SaleMLS ID #271851, Courtney Fore, Coldwell Banker Southern Homes. BBOR
- $289,9003 bd2 ba2k sqft4570 Arthur St, Beaumont, TX 77706For SaleMLS ID #271845, Dana Johnson, RE/MAX ONE. BBOR
