Welcome to this beautifully updated home offering a fresh, inviting interior and a fantastic location! Recent updates include fresh neutral-color paint, stylish light fixtures, natural stone countertops in the kitchen and bathrooms and beautiful wood flooring throughout. Vaulted ceilings create an open, spacious feel throughout the living areas. The generous backyard provides plenty of room for entertaining, family gatherings and summer cookouts. Conveniently located near shopping, dining, and everyday amenities, with a quick commute to Downtown Dallas—approximately 12 minutes. This Spacious move-in-ready home offers plenty of natural sunlight, comfort, style and convenience in one great package. Home features 4 bedrooms, 2 full baths, 3 living & 2 dining areas, 2 car garage & storage building on a spacious lot 92x125. Hurry, don't miss out on this beauty & your offer today!
For sale
$349,900
1064 The Meadows Pkwy, Desoto, TX 75115
4beds
2,310sqft
Single Family Residence
Built in 1998
0.26 Acres Lot
$-- Zestimate®
$151/sqft
$-- HOA
What's special
Stylish light fixturesPlenty of natural sunlightBeautiful wood flooring throughoutBeautifully updated homeFresh inviting interior
- 2 days |
- 356 |
- 27 |
Likely to sell faster than
Zillow last checked:
Listing updated:
Listed by:
Elva Fonseca Torres-Fonseca 0697552 214-356-1018,
Ultima Real Estate 972-980-9393,
Alexander Fonseca 0809878 817-617-9284,
Ultima Real Estate
Source: NTREIS,MLS#: 21358541
Facts & features
Interior
Bedrooms & bathrooms
- Bedrooms: 4
- Bathrooms: 2
- Full bathrooms: 2
Primary bedroom
- Features: Closet Cabinetry, Ceiling Fan(s)
- Level: First
- Dimensions: 0 x 0
Bedroom
- Features: Closet Cabinetry, Ceiling Fan(s)
- Level: First
- Dimensions: 0 x 0
Bedroom
- Features: Closet Cabinetry, Ceiling Fan(s)
- Level: First
- Dimensions: 0 x 0
Primary bathroom
- Features: Built-in Features, Dual Sinks, Stone Counters, Separate Shower
- Level: First
- Dimensions: 0 x 0
Bonus room
- Features: Ceiling Fan(s)
- Level: First
Breakfast room nook
- Features: Eat-in Kitchen
- Level: First
Dining room
- Level: First
- Dimensions: 0 x 0
Family room
- Features: Ceiling Fan(s), Fireplace
- Level: First
Other
- Features: Built-in Features, Stone Counters
- Level: First
- Dimensions: 0 x 0
Kitchen
- Features: Breakfast Bar, Built-in Features, Eat-in Kitchen, Stone Counters, Walk-In Pantry
- Level: First
- Dimensions: 0 x 0
Living room
- Level: First
- Dimensions: 0 x 0
Utility room
- Level: First
- Dimensions: 0 x 0
Appliances
- Included: Dishwasher, Electric Range, Disposal, Microwave
- Laundry: Laundry in Utility Room
Features
- Built-in Features, Chandelier, Decorative/Designer Lighting Fixtures, Eat-in Kitchen, Kitchen Island, Open Floorplan, Other, Pantry, Walk-In Closet(s)
- Flooring: Ceramic Tile, Tile, Wood
- Has basement: No
- Number of fireplaces: 1
- Fireplace features: Gas
Interior area
- Total interior livable area: 2,310 sqft
Video & virtual tour
Property
Parking
- Total spaces: 2
- Parking features: Garage, Garage Door Opener, Paved
- Attached garage spaces: 2
Features
- Levels: One
- Stories: 1
- Patio & porch: Rear Porch, Front Porch, Patio, Covered
- Pool features: None
- Fencing: Wood
Lot
- Size: 0.26 Acres
- Dimensions: 92 x 125
- Features: Cleared, Corner Lot
- Residential vegetation: Cleared
Details
- Additional structures: Storage
- Parcel number: 20098790080010000
Construction
Type & style
- Home type: SingleFamily
- Architectural style: Traditional,Detached
- Property subtype: Single Family Residence
- Attached to another structure: Yes
Materials
- Brick
- Foundation: Slab
- Roof: Composition
Condition
- Resale
- Year built: 1998
Utilities & green energy
- Sewer: Public Sewer
- Water: Public
- Utilities for property: Natural Gas Available, Sewer Available, Water Available
Community & HOA
Community
- Features: Curbs, Sidewalks
- Security: Smoke Detector(s)
- Subdivision: Southpointe
HOA
- Has HOA: No
Location
- Region: Desoto
Financial & listing details
- Price per square foot: $151/sqft
- Tax assessed value: $314,880
- Annual tax amount: $7,696
- Date on market: 8/13/2026
- Cumulative days on market: 3 days
- Listing terms: Cash,Conventional,FHA,VA Loan
- Exclusions: personal contents, staging decor, playset
Estimated market value
Not available
Estimated sales range
Not available
Not available
Price history
| Date | Event | Price |
|---|---|---|
| 8/13/2026 | Listed for sale | $349,900$151/sqft |
Source: NTREIS #21358541 Report a problem | ||
Public tax history
| Year | Property taxes | Tax assessment |
|---|---|---|
| 2025 | $5,645 +9.2% | $314,880 |
| 2024 | $5,169 +11.4% | $314,880 +2.3% |
| 2023 | $4,640 -10.9% | $307,940 -0.1% |
| 2022 | $5,210 0% | $308,180 +42.8% |
| 2021 | $5,212 +4.6% | $215,800 +10.3% |
| 2020 | $4,983 -11.5% | $195,630 |
| 2019 | $5,627 +2.6% | $195,630 +2.3% |
| 2018 | $5,483 +37.8% | $191,180 +38.7% |
| 2017 | $3,980 +236.8% | $137,860 |
| 2016 | $1,182 -4% | $137,860 +34.5% |
| 2015 | $1,231 | $102,490 |
| 2014 | $1,231 | $102,490 |
| 2013 | -- | -- |
| 2012 | -- | -- |
| 2011 | -- | -- |
| 2010 | -- | -- |
| 2009 | -- | -- |
| 2008 | -- | -- |
| 2007 | -- | -- |
| 2005 | -- | -- |
| 2004 | -- | -- |
| 2003 | -- | -- |
| 2002 | -- | -- |
| 2001 | -- | -- |
Find assessor info on the county website
Monthly payment
Est. payment
Payment breakdown
Explore the cost of this home by adjusting the details. Changes won't be saved.Climate risks
Neighborhood: Southpointe
Nearby schools
GreatSchools rating
- 2/10The Meadows Elementary SchoolGrades: K-5Distance: 0.2 mi
- 2/10Desoto West Middle SchoolGrades: 6-8Distance: 2.6 mi
- 3/10Desoto High SchoolGrades: 9-12Distance: 3.1 mi
Schools provided by the listing agent
- Elementary: The Meadows
- Middle: Desoto West
- High: Desoto
- District: Desoto ISD
Source: NTREIS. This data may not be complete. We recommend contacting the local school district to confirm school assignments for this home.
- $327,9004 bd2 ba2.2k sqft1060 The Meadows Pkwy, Desoto, TX 75115Off Market
- $218,9003 bd2 ba1k sqft1145 Castlewood Ct, Desoto, TX 75115Off Market

- $301,3003 bd2 ba2k sqft1100 The Meadows Pkwy, Desoto, TX 75115Off Market

- $236,4003 bd2 ba1.8k sqft1143 Castlewood Ct, Desoto, TX 75115Off Market
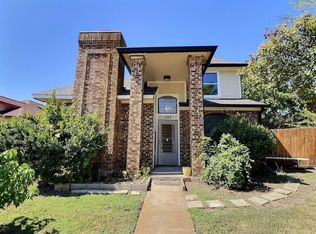
- $241,0003 bd2 ba1.5k sqft1141 Castlewood Ct, Desoto, TX 75115Off Market
- $332,7004 bd2 ba2.2k sqft1056 The Meadows Pkwy, Desoto, TX 75115Off Market
- $229,1003 bd2 ba1k sqft1146 Castlewood Ct, Desoto, TX 75115Off Market
- $257,5003 bd2 ba1.3k sqft1144 Castlewood Ct, Desoto, TX 75115Off Market
A local agent can set up tours, give advice and negotiate with sellers.
A local lender can help you make sure your offer is ready when you are.
Similar homes
- $--4 bd2 ba2.4k sqft1129 Versailles Ave, Desoto, TX 75115Auction
 Auction.com 2
 - $359,9874 bd3 ba2.6k sqft405 Fairweather St, Desoto, TX 75115For Sale
 MLS ID #21359667, Derrick Butts. NTREIS
 - $349,9903 bd2 ba2.1k sqft1121 The Meadows Pkwy, Desoto, TX 75115For Sale
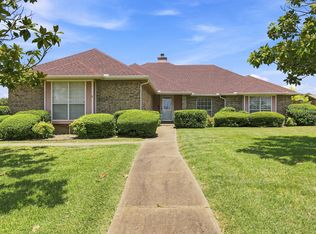 MLS ID #21342109, Nadine Castro. NTREIS
 - $366,0003 bd3 ba2.6k sqft433 Castle St, Desoto, TX 75115For Sale
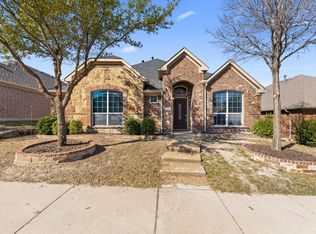 MLS ID #21355782, Bobbie Carrington. NTREIS
 - $369,9994 bd3 ba2.3k sqft732 Forest Crk, Desoto, TX 75115For SaleMLS ID #21348907, Allie Baccus. NTREIS
- $239,0004 bd2 ba1.9k sqft1033 Shadywood Ln, Desoto, TX 75115For SaleMLS ID #21359844, T.Lee Lee. NTREIS
- $372,5004 bd3 ba2.4k sqft509 Missionary Rdg, Desoto, TX 75115For SaleMLS ID #21347454, Jose Vega. NTREIS
- $325,0003 bd3 ba2.3k sqft625 Belclaire Ter, Desoto, TX 75115For SaleMLS ID #21329221, Cynthia Butler. NTREIS
- $350,0003 bd3 ba2.1k sqft916 Manor Dr, Desoto, TX 75115For SaleMLS ID #21325161, Nikki Coleman. NTREIS
- $335,0004 bd3 ba2.3k sqft745 Woodridge Dr, Desoto, TX 75115For SaleMLS ID #21309431, Yecica Velazco. NTREIS
- $299,0003 bd2 ba2.2k sqft117 Wesley Dr, Desoto, TX 75115For SaleMLS ID #21357608, Michael Hershenberg. NTREIS
- $275,0003 bd2 ba2k sqft1223 Sequoia Dr, Desoto, TX 75115For SaleMLS ID #21353032, David Wyrick. NTREIS
- $315,0004 bd3 ba2.2k sqft821 S Parks Dr, Desoto, TX 75115For SaleMLS ID #21307239, Keith Hendricks. NTREIS
- $--3 bd3 ba1.8k sqft321 Shockley Ave, Desoto, TX 75115AuctionXome
- $329,9994 bd2 ba1.8k sqft1941 Indian Lilac Dr, Lancaster, TX 75146For SaleMLS ID #21359183, Aglae Gonzalez. NTREIS
- $339,9994 bd2 ba1.8k sqft505 Bermuda Ave, Lancaster, TX 75146For SaleMLS ID #21360348, Neal Shelton. NTREIS
- $330,0003 bd3 ba2.3k sqft115 Idle Creek Ct, Desoto, TX 75115For SaleMLS ID #21274057, Lily Moore. NTREIS
- $--3 bd2 ba2.4k sqft937 Clear Springs Dr, Desoto, TX 75115AuctionServiceLink Auction
- $334,0003 bd3 ba2.3k sqft1340 Grand Teton Dr, Desoto, TX 75115For SaleMLS ID #21218069, Lionel Austin. NTREIS
- $259,9003 bd2 ba1.9k sqft1039 Oak Meadow Ln, Desoto, TX 75115For SaleMLS ID #21296923, Clifton A J Johnson. NTREIS
