Move-in-ready townhome priced under $200K! This two-story Duncanville townhome offers modern bathroom upgrades, including a beautiful walk-in shower with sliding glass doors, stylish finishes, and zero HOA fees. 2 Bedrooms and 1.5 bathrooms, split across two functional levels. Plush, comfortable carpet in both upstairs bedrooms. Gorgeous granite countertops in the kitchen. Private Yard. This turnkey gem will not last long at this price point—schedule your private tour today! Refrigerator, washer, and dryer are included. All information is deemed reliable. Buyer and buyer's agent to verify all information within.
For sale
$195,000
112 Brookside Dr, Duncanville, TX 75137
2beds
1,055sqft
Townhouse
Built in 1985
2,613 Square Feet Lot
$191,900 Zestimate®
$185/sqft
$-- HOA
What's special
Modern bathroom upgradesStylish finishesPrivate yard
- 3 days |
- 50 |
- 1 |
Likely to sell faster than
Zillow last checked:
Listing updated:
Listed by:
Jennifer Pennebaker 0639230,
Jennifer Pennebaker, Broker 214-642-0549
Source: NTREIS,MLS#: 21355334
Facts & features
Interior
Bedrooms & bathrooms
- Bedrooms: 2
- Bathrooms: 2
- Full bathrooms: 1
- 1/2 bathrooms: 1
Primary bedroom
- Level: Second
- Dimensions: 14 x 11
Bedroom
- Level: Second
- Dimensions: 12 x 10
Dining room
- Level: First
- Dimensions: 10 x 6
Other
- Level: Second
- Dimensions: 7 x 7
Half bath
- Level: First
- Dimensions: 8 x 6
Kitchen
- Features: Granite Counters
- Level: First
- Dimensions: 10 x 9
Laundry
- Level: First
- Dimensions: 7 x 5
Living room
- Features: Ceiling Fan(s), Fireplace
- Level: First
- Dimensions: 14 x 10
Heating
- Central, Electric
Cooling
- Central Air, Ceiling Fan(s), Electric
Appliances
- Included: Dryer, Dishwasher, Electric Range, Electric Water Heater, Disposal, Refrigerator, Washer
- Laundry: Electric Dryer Hookup, Laundry in Utility Room
Features
- Granite Counters
- Flooring: Carpet, Luxury Vinyl Plank
- Has basement: No
- Number of fireplaces: 1
- Fireplace features: Masonry, Wood Burning
Interior area
- Total interior livable area: 1,055 sqft
Video & virtual tour
Property
Parking
- Parking features: No Garage
Features
- Levels: Two
- Stories: 2
- Pool features: None
- Fencing: Wood
Lot
- Size: 2,613 Square Feet
Details
- Parcel number: 22003800000350000
Construction
Type & style
- Home type: Townhouse
- Architectural style: Traditional
- Property subtype: Townhouse
- Attached to another structure: Yes
Materials
- Brick
- Foundation: Slab
- Roof: Composition
Condition
- Year built: 1985
Utilities & green energy
- Sewer: Public Sewer
- Water: Public
- Utilities for property: Sewer Available, Water Available
Community & HOA
Community
- Subdivision: Brookside
HOA
- Has HOA: No
Location
- Region: Duncanville
Financial & listing details
- Price per square foot: $185/sqft
- Tax assessed value: $181,740
- Annual tax amount: $4,071
- Date on market: 8/11/2026
- Listing terms: Cash,Conventional,FHA,VA Loan
- Exclusions: n/a
Estimated market value
$191,900
$182,000 - $201,000
$1,501/mo
Price history
| Date | Event | Price |
|---|---|---|
| 8/11/2026 | Listed for sale | $195,000+10.8%$185/sqft |
Source: NTREIS #21355334 Report a problem | ||
| 2/5/2026 | Sold | -- |
Source: NTREIS #21136163 Report a problem | ||
| 1/21/2026 | Pending sale | $176,000$167/sqft |
Source: NTREIS #21136163 Report a problem | ||
| 1/16/2026 | Contingent | $176,000$167/sqft |
Source: NTREIS #21136163 Report a problem | ||
| 1/12/2026 | Price change | $176,000-2.2%$167/sqft |
Source: NTREIS #21136163 Report a problem | ||
| 12/19/2025 | Listed for sale | $180,000+112%$171/sqft |
Source: NTREIS #21136163 Report a problem | ||
| 10/1/2023 | Listing removed | -- |
Source: Zillow Rentals Report a problem | ||
| 9/19/2023 | Listed for rent | $1,500+11.1%$1/sqft |
Source: Zillow Rentals Report a problem | ||
| 9/5/2021 | Listing removed | -- |
Source: Zillow Rental Manager Report a problem | ||
| 9/1/2021 | Listed for rent | $1,350+35%$1/sqft |
Source: Zillow Rental Manager Report a problem | ||
| 3/24/2021 | Listing removed | -- |
Source: Owner Report a problem | ||
| 9/3/2017 | Listing removed | $1,000$1/sqft |
Source: Owner Report a problem | ||
| 8/31/2017 | Listed for rent | $1,000$1/sqft |
Source: Owner Report a problem | ||
| 8/4/2017 | Sold | -- |
Source: Agent Provided Report a problem | ||
| 7/13/2017 | Pending sale | $84,900$80/sqft |
Source: RE/MAX Cross Country #13626877 Report a problem | ||
| 6/21/2017 | Price change | $84,900-4.6%$80/sqft |
Source: RE/MAX Cross Country #13626877 Report a problem | ||
| 6/16/2017 | Listed for sale | $89,000+179%$84/sqft |
Source: RE/MAX Cross Country #13626877 Report a problem | ||
| 4/25/2010 | Listing removed | $31,900$30/sqft |
Source: NRT Dallas #11369072 Report a problem | ||
| 4/24/2010 | Price change | $31,900-13.6%$30/sqft |
Source: NRT Dallas #11369072 Report a problem | ||
| 3/24/2010 | Listed for sale | $36,900$35/sqft |
Source: NRT Dallas #11369072 Report a problem | ||
| 3/15/2010 | Sold | -- |
Source: Public Record Report a problem | ||
| 5/8/2006 | Sold | -- |
Source: Public Record Report a problem | ||
Public tax history
| Year | Property taxes | Tax assessment |
|---|---|---|
| 2025 | $4,071 -2.6% | $181,740 -2% |
| 2024 | $4,179 -7% | $185,450 -6.1% |
| 2023 | $4,492 +16.4% | $197,510 +27.1% |
| 2022 | $3,858 +33.2% | $155,390 +41.3% |
| 2021 | $2,896 +15.5% | $110,000 +19.6% |
| 2020 | $2,506 -3% | $92,000 -3.1% |
| 2019 | $2,584 +11.6% | $94,950 +20% |
| 2018 | $2,315 -0.4% | $79,130 |
| 2017 | $2,324 +116.2% | $79,130 +116% |
| 2016 | $1,075 +3.6% | $36,630 |
| 2015 | $1,037 | $36,630 |
| 2014 | $1,037 | $36,630 |
| 2013 | -- | -- |
| 2012 | -- | -- |
| 2011 | -- | -- |
| 2010 | -- | -- |
| 2009 | -- | -- |
| 2008 | -- | -- |
| 2007 | -- | -- |
| 2005 | -- | -- |
| 2004 | -- | -- |
| 2003 | -- | -- |
| 2002 | -- | -- |
| 2001 | -- | -- |
Find assessor info on the county website
Monthly payment
Est. payment
Payment breakdown
Explore the cost of this home by adjusting the details. Changes won't be saved.Climate risks
Neighborhood: 75137
Nearby schools
GreatSchools rating
- 2/10Merrifield Elementary SchoolGrades: PK-4Distance: 0.7 mi
- 4/10J Herman Reed Middle SchoolGrades: 7-8Distance: 1 mi
- 3/10Duncanville High SchoolGrades: 9-12Distance: 2.2 mi
Schools provided by the listing agent
- Elementary: Merrifield
- Middle: Reed,Hardin
- High: Duncanville
- District: Duncanville ISD
Source: NTREIS. This data may not be complete. We recommend contacting the local school district to confirm school assignments for this home.
- $180,600-- bd1 ba1k sqft110 Brookside Dr, Duncanville, TX 75137Off Market
- $238,3004 bd2 ba1 sqft116 Brookside Dr, Duncanville, TX 75137Off Market
- $175,0002 bd2 ba1k sqft108 Brookside Dr, Duncanville, TX 75137For Sale

- $185,300-- bd1 ba1k sqft113 Brookside Dr, Duncanville, TX 75137Off Market
- $180,100-- bd1 ba1k sqft111 Brookside Dr, Duncanville, TX 75137Off Market
- $211,4003 bd2 ba1.2k sqft117 Brookside Dr, Duncanville, TX 75137Off Market
- $234,1003 bd2 ba1.2k sqft120 Brookside Dr, Duncanville, TX 75137Off Market
- $180,400-- bd1 ba1k sqft109 Brookside Dr, Duncanville, TX 75137Off Market
A local agent can set up tours, give advice and negotiate with sellers.
Similar homes
- $224,9993 bd3 ba1.4k sqft1607 Horizon St, Duncanville, TX 75137For Sale
 MLS ID #21319172, Mallika Reddy. NTREIS
 - $174,0003 bd3 ba1k sqft611 Oriole Blvd APT 1301, Duncanville, TX 75116For Sale
 MLS ID #21308672, Raj Mudunuru. NTREIS
 - $260,0003 bd2 ba1.4k sqft1319 Oak Run Dr, Duncanville, TX 75137For Sale
 MLS ID #21299666, Amber Broadway. NTREIS
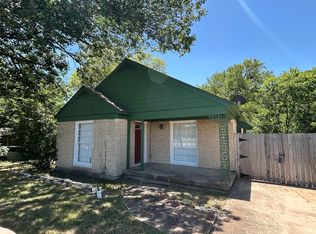
 - $184,9003 bd1 ba1.1k sqft640 E Pleasant Run Rd, Desoto, TX 75115For Sale
 MLS ID #21301143, Robert Blackman. NTREIS
 - $199,0003 bd2 ba1.4k sqft345 Old Mill Ct, Dallas, TX 75217For SaleMLS ID #21355370, Reid Hill. NTREIS
- $215,0003 bd2 ba1.1k sqft1519 Clearbrook St, Lancaster, TX 75134For SaleMLS ID #21238337, William Rivero. NTREIS
- $199,9992 bd1 ba816 sqft1506 Ruea Ave, Grand Prairie, TX 75050For SaleMLS ID #21345997, Debora Fuentes. NTREIS
- $195,0002 bd2 ba1.1k sqft4933 Skillman St APT 247, Dallas, TX 75206For SaleMLS ID #21212080, Erica Portillo. NTREIS
- $205,0003 bd2 ba1.2k sqft1202 Hilltop Dr, Irving, TX 75060For SaleMLS ID #21350684, David Ross. NTREIS
- $183,3003 bd1 ba1.1k sqft1919 E Ledbetter Dr, Dallas, TX 75216Off Market
- $269,9003 bd1 ba1.2k sqft730 Rolling Ridge Ln, Duncanville, TX 75116For SaleMLS ID #21259236, Gracie Vela. NTREIS
- $140,0003 bd2 ba1.2k sqft1122 Millview Dr #2704, Arlington, TX 76012For SaleMLS ID #21356516, John Andersen. NTREIS
- $215,0002 bd2 ba1k sqft4616 W Lovers Ln APT 119, Dallas, TX 75209For SaleMLS ID #21314865, Julia Kasindi. NTREIS
- $175,0002 bd2 ba1.3k sqft5825 Birchbrook Dr APT 106, Dallas, TX 75206For SaleMLS ID #21326630, Carolyn White. NTREIS
- $220,0002 bd1 ba909 sqft107 N Dwight Ave, Dallas, TX 75211For SaleMLS ID #21311711, Yamileth Corvera-Fuentes. NTREIS
- $207,0003 bd1 ba1k sqft515 Elkhart Ave, Dallas, TX 75217For SaleMLS ID #21350767, Dan Barnett. NTREIS
- $195,0002 bd2 ba1.1k sqft3812 Hancock St, Dallas, TX 75210For SaleMLS ID #21255673, Rod Hanks. NTREIS
- $225,0003 bd2 ba1k sqft6227 Bowling Brook Dr, Dallas, TX 75241For SaleMLS ID #21233401, Ellio Arias. NTREIS
- $180,0003 bd1 ba1k sqft2329 Clover Ridge Dr, Dallas, TX 75216For SaleMLS ID #21336872, Julia Cuellar. NTREIS
- $199,0003 bd2 ba1.3k sqft1107 Rimcrest Dr, Arlington, TX 76017For SaleMLS ID #21228233, Melissa Fain. NTREIS
