Welcome to 731 Holliday Lane, a 3-bedroom, 1-bath single-story home in Duncanville offering a unique combination of recent updates, smart-home technology, and generous outdoor living space.
The home features updated flooring, interior paint, cabinetry, countertops, and recent improvements to the home's water supply lines. Technology features include an integrated security and automation system with touchscreen keypad, door and window sensors, motion detection, video doorbell, exterior cameras, in-wall camera monitor, smart thermostat, and smart door lock.
A built-in speaker system adds another level of convenience, and the home is pre-wired for a wall-mounted television to connect directly to the integrated sound system, creating an ideal setup for entertainment.
Step outside to a large backyard with a spacious patio offering plenty of room for outdoor dining, entertaining, grilling, recreation, pets, or future improvements.
Seller financing may be available for qualified buyers, providing an alternative path to ownership. Seller may also consider buyer incentives with an acceptable offer.
Vacant and easy to show. Schedule your private tour today.
Under contract
Price cut: $9.9K (9/29)
$220,000
731 Holliday Ln, Duncanville, TX 75116
3beds
1,029sqft
Single Family Residence
Built in 1980
7,492 Square Feet Lot
$217,300 Zestimate®
$214/sqft
$-- HOA
What's special
Motion detectionInterior paintUpdated flooringLarge backyardSpacious patioDoor and window sensorsSmart thermostat
- 55 days
- 333
- 36
Likely to sell faster than
Zillow last checked:
Listing updated:
Listed by:
April Braxton 0637410,
CONNECTED CAPITAL ADVISORS LLC 214-564-0967
Source: NTREIS,MLS#: 21358856
Facts & features
Interior
Bedrooms & bathrooms
- Bedrooms: 3
- Bathrooms: 1
- Full bathrooms: 1
Primary bedroom
- Features: Closet Cabinetry, Ceiling Fan(s), Walk-In Closet(s)
- Level: First
- Dimensions: 14 x 11
Bedroom
- Level: First
- Dimensions: 13 x 10
Bedroom
- Level: First
- Dimensions: 13 x 10
Living room
- Features: Ceiling Fan(s)
- Level: First
- Dimensions: 20 x 15
Heating
- Central
Cooling
- Central Air, Ceiling Fan(s)
Appliances
- Included: Dishwasher, Electric Cooktop, Electric Oven, Electric Range, Electric Water Heater, Disposal, Ice Maker, Microwave, Refrigerator
- Laundry: Washer Hookup, Dryer Hookup, ElectricDryer Hookup
Features
- Built-in Features, High Speed Internet, Pantry, Cable TV, Walk-In Closet(s), Wired for Sound
- Flooring: Luxury Vinyl Plank, Vinyl
- Has basement: No
- Has fireplace: No
Interior area
- Total interior livable area: 1,029 sqft
Property
Parking
- Total spaces: 1
- Parking features: Driveway, Garage Faces Front, Garage, On Street
- Attached garage spaces: 1
Features
- Levels: One
- Stories: 1
- Patio & porch: Rear Porch
- Pool features: None
Lot
- Size: 7,492 Square Feet
Details
- Parcel number: 22051000510130000
Construction
Type & style
- Home type: SingleFamily
- Architectural style: Ranch,Detached
- Property subtype: Single Family Residence
Materials
- Frame
- Foundation: Slab
- Roof: Composition
Condition
- Year built: 1980
Utilities & green energy
- Sewer: Public Sewer
- Water: Public
- Utilities for property: Electricity Connected, Sewer Available, Water Available, Cable Available
Community & HOA
Community
- Security: Security System, Carbon Monoxide Detector(s), Fire Alarm, Smoke Detector(s)
- Subdivision: Fairwoods 01
HOA
- Has HOA: No
Location
- Region: Duncanville
Financial & listing details
- Price per square foot: $214/sqft
- Tax assessed value: $256,890
- Annual tax amount: $5,754
- Date on market: 8/18/2026
- Cumulative days on market: 56 days
Estimated market value
$217,300
$206,000 - $228,000
$2,167/mo
Price history
| Date | Event | Price |
|---|---|---|
| 10/4/2026 | Contingent | $220,000$214/sqft |
Source: NTREIS #21358856 Report a problem | ||
| 9/29/2026 | Price change | $220,000-4.3%$214/sqft |
Source: NTREIS #21358856 Report a problem | ||
| 8/31/2026 | Price change | $229,900-2.2%$223/sqft |
Source: NTREIS #21358856 Report a problem | ||
| 8/18/2026 | Listed for sale | $235,000+62.1%$228/sqft |
Source: NTREIS #21358856 Report a problem | ||
| 11/19/2025 | Listing removed | $1,800$2/sqft |
Source: Zillow Rentals Report a problem | ||
| 10/29/2025 | Listed for rent | $1,800$2/sqft |
Source: Zillow Rentals Report a problem | ||
| 10/7/2025 | Listing removed | $1,800$2/sqft |
Source: Zillow Rentals Report a problem | ||
| 9/19/2025 | Price change | $1,800-5.3%$2/sqft |
Source: Zillow Rentals Report a problem | ||
| 9/9/2025 | Listed for rent | $1,900$2/sqft |
Source: Zillow Rentals Report a problem | ||
| 8/11/2025 | Listing removed | $1,900$2/sqft |
Source: Zillow Rentals Report a problem | ||
| 5/26/2025 | Listed for rent | $1,900$2/sqft |
Source: Zillow Rentals Report a problem | ||
| 4/11/2018 | Listing removed | $145,000$141/sqft |
Source: Mission Real Estate Group #13761230 Report a problem | ||
| 3/8/2018 | Pending sale | $145,000$141/sqft |
Source: Mission Real Estate Group #13761230 Report a problem | ||
| 3/7/2018 | Price change | $145,000-4.6%$141/sqft |
Source: Mission Real Estate Group #13761230 Report a problem | ||
| 1/26/2018 | Pending sale | $152,000$148/sqft |
Source: Mission Real Estate Group #13761230 Report a problem | ||
| 1/20/2018 | Listed for sale | $152,000$148/sqft |
Source: Mission Real Estate Group #13761230 Report a problem | ||
| 5/9/2008 | Sold | -- |
Source: Public Record Report a problem | ||
Public tax history
| Year | Property taxes | Tax assessment |
|---|---|---|
| 2025 | $5,754 -0.6% | $256,890 |
| 2024 | $5,789 -0.9% | $256,890 |
| 2023 | $5,842 +25.1% | $256,890 +36.6% |
| 2022 | $4,670 +18.3% | $188,090 +25.4% |
| 2021 | $3,948 -3.4% | $149,980 |
| 2020 | $4,086 -3% | $149,980 |
| 2019 | $4,212 +37.3% | $149,980 +43% |
| 2018 | $3,068 -0.4% | $104,880 |
| 2017 | $3,080 +29.1% | $104,880 +29% |
| 2016 | $2,385 +50.8% | $81,280 +45.5% |
| 2015 | $1,582 | $55,860 |
| 2014 | $1,582 | $55,860 |
| 2013 | -- | -- |
| 2012 | -- | -- |
| 2011 | -- | -- |
| 2010 | -- | -- |
| 2009 | -- | -- |
| 2008 | -- | -- |
| 2007 | -- | -- |
| 2005 | -- | -- |
| 2004 | -- | -- |
| 2003 | -- | -- |
| 2002 | -- | -- |
| 2001 | -- | -- |
Find assessor info on the county website
Monthly payment
Est. payment
Payment breakdown
Explore the cost of this home by adjusting the details. Changes won't be saved.Climate risks
Neighborhood: Fairwood
Nearby schools
Schools provided by the listing agent
- Elementary: Fairmeadows
- Middle: Reed
- High: Duncanville
- District: Duncanville ISD
Source: NTREIS. This data may not be complete. We recommend contacting the local school district to confirm school assignments for this home.
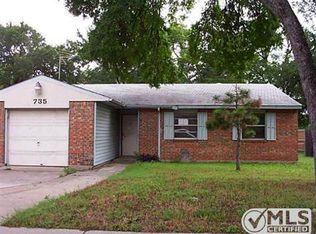
Similar homes
- $259,0003 bd2 ba1k sqft615 Johnson Dr, Duncanville, TX 75116For Sale
 MLS ID #21406956, Roger Lopez. NTREIS
 - $220,0003 bd1 ba1k sqft546 Sun Valley Dr, Duncanville, TX 75116For Sale
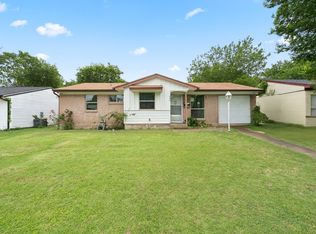 MLS ID #21315425, Jordan Borders. NTREIS
 - $210,0003 bd1 ba1k sqft715 Sun Valley Dr, Duncanville, TX 75116For Sale
 MLS ID #21181630, Melba Bridgers. NTREIS
 - $240,0003 bd1 ba1k sqft535 Thrush Ave, Duncanville, TX 75116For Sale
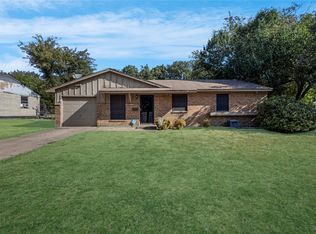 MLS ID #21396663, Adriana Herrera. NTREIS
