Welcome to 711 Sun Valley Dr, a totally affordable and refreshed home with the big-ticket updates already done. Fresh paint inside and out gives it great curb appeal and a clean, bright feel the moment you walk in. The major systems have been taken care of: a brand-new roof, a new hot water heater, and foam insulation in the attic to help keep energy costs down year-round. Inside, new vinyl plank flooring runs through the living areas, while plush new carpet makes the bedrooms soft and comfortable.Out back, the large yard and big covered patio are made for weekend cookouts, relaxing evenings, and plenty of room to play. The location is hard to beat. You’ll have easy access to I-20 and I-35, making commutes across the Metroplex simple, and you’re close to restaurants and shopping.
Owner will carry the NOTE.
Updated, affordable, and ready for its next owner. Schedule your showing today!
For sale
$219,900
711 Sun Valley Dr, Duncanville, TX 75116
3beds
1,032sqft
Single Family Residence
Built in 1980
7,143 Square Feet Lot
$-- Zestimate®
$213/sqft
$-- HOA
What's special
Great curb appealLarge yardBrand-new roof
- 2 days
- 172
- 16
Zillow last checked:
Listing updated:
Listed by:
Mindy Henderson 0596105 972-881-4739,
North Texas Homes 972-881-4739
Source: NTREIS,MLS#: 21410528
Facts & features
Interior
Bedrooms & bathrooms
- Bedrooms: 3
- Bathrooms: 1
- Full bathrooms: 1
Primary bedroom
- Features: Ceiling Fan(s), Walk-In Closet(s)
- Level: First
- Dimensions: 15 x 11
Bedroom
- Features: Ceiling Fan(s)
- Level: First
- Dimensions: 10 x 10
Bedroom
- Features: Ceiling Fan(s)
- Level: First
- Dimensions: 10 x 10
Other
- Level: First
- Dimensions: 9 x 5
Living room
- Level: First
- Dimensions: 0 x 0
Heating
- Central, Electric
Cooling
- Central Air, Electric
Appliances
- Included: Electric Water Heater, Disposal, Vented Exhaust Fan
- Laundry: Electric Dryer Hookup, Laundry in Utility Room
Features
- High Speed Internet, Cable TV
- Flooring: Carpet, Luxury Vinyl Plank
- Has basement: No
- Has fireplace: No
Interior area
- Total interior livable area: 1,032 sqft
Property
Parking
- Total spaces: 2
- Parking features: Driveway, Garage Faces Front, Garage, Garage Door Opener
- Attached garage spaces: 2
Features
- Levels: One
- Stories: 1
- Patio & porch: Deck, Patio, Covered
- Pool features: None
- Fencing: Back Yard,Fenced,Wood
Lot
- Size: 7,143 Square Feet
Details
- Parcel number: 22051000520180000
Construction
Type & style
- Home type: SingleFamily
- Architectural style: Traditional,Detached
- Property subtype: Single Family Residence
Materials
- Brick, Wood Siding
- Foundation: Slab
- Roof: Composition
Condition
- Resale
- Year built: 1980
Utilities & green energy
- Sewer: Public Sewer
- Water: Public
- Utilities for property: Electricity Connected, Sewer Available, Water Available, Cable Available
Community & HOA
Community
- Features: Curbs, Sidewalks
- Subdivision: Fairwoods 01
HOA
- Has HOA: No
Location
- Region: Duncanville
Financial & listing details
- Price per square foot: $213/sqft
- Tax assessed value: $255,180
- Annual tax amount: $5,716
- Date on market: 10/14/2026
- Cumulative days on market: 3 days
- Listing terms: Cash,Conventional,1031 Exchange,FHA,Owner Will Carry,Private Financing Available,Texas Vet,VA Loan
- Road surface type: Asphalt
Estimated market value
Not available
Estimated sales range
Not available
Not available
Price history
| Date | Event | Price |
|---|---|---|
| 10/14/2026 | Listed for sale | $219,900-13.8%$213/sqft |
Source: NTREIS #21410528 Report a problem | ||
| 4/24/2026 | Sold | -- |
Source: Public Record Report a problem | ||
| 4/8/2022 | Sold | -- |
Source: NTREIS #20003167 Report a problem | ||
| 3/18/2022 | Pending sale | $255,000$247/sqft |
Source: NTREIS #20003167 Report a problem | ||
| 3/10/2022 | Price change | $255,000-3.8%$247/sqft |
Source: NTREIS #20003167 Report a problem | ||
| 3/4/2022 | Listed for sale | $265,000$257/sqft |
Source: NTREIS #20003167 Report a problem | ||
| 8/19/2021 | Sold | -- |
Source: Public Record Report a problem | ||
| 1/15/1998 | Sold | -- |
Source: Public Record Report a problem | ||
Public tax history
| Year | Property taxes | Tax assessment |
|---|---|---|
| 2025 | $5,716 -0.6% | $255,180 |
| 2024 | $5,751 -0.9% | $255,180 |
| 2023 | $5,803 +25.4% | $255,180 +36.9% |
| 2022 | $4,628 +26.1% | $186,400 +33.7% |
| 2021 | $3,671 -3.4% | $139,440 |
| 2020 | $3,799 -3% | $139,440 |
| 2019 | $3,916 +28.9% | $139,440 +34.2% |
| 2018 | $3,038 -0.4% | $103,880 |
| 2017 | $3,051 +29.1% | $103,880 +29% |
| 2016 | $2,364 +50.6% | $80,550 +45.3% |
| 2015 | $1,570 | $55,430 |
| 2014 | $1,570 | $55,430 |
| 2013 | -- | -- |
| 2012 | -- | -- |
| 2011 | -- | -- |
| 2010 | -- | -- |
| 2009 | -- | -- |
| 2008 | -- | -- |
| 2007 | -- | -- |
| 2005 | -- | -- |
| 2004 | -- | -- |
| 2003 | -- | -- |
| 2002 | -- | -- |
| 2001 | -- | -- |
Find assessor info on the county website
Monthly payment
Est. payment
Payment breakdown
Explore the cost of this home by adjusting the details. Changes won't be saved.Climate risks
Neighborhood: Fairwood
Nearby schools
Schools provided by the listing agent
- Elementary: Fairmeadows
- Middle: Byrd
- High: Duncanville
- District: Duncanville ISD
Source: NTREIS. This data may not be complete. We recommend contacting the local school district to confirm school assignments for this home.


Similar homes

- $259,0003 bd2 ba1k sqft615 Johnson Dr, Duncanville, TX 75116For Sale
 MLS ID #21406956, Roger Lopez. NTREIS
 - $240,0003 bd1 ba1k sqft535 Thrush Ave, Duncanville, TX 75116For Sale
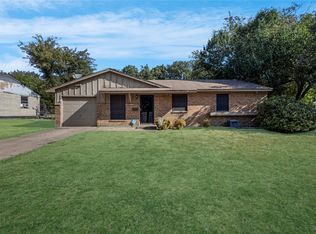 MLS ID #21396663, Adriana Herrera. NTREIS
 - $220,0003 bd1 ba1k sqft546 Sun Valley Dr, Duncanville, TX 75116For Sale
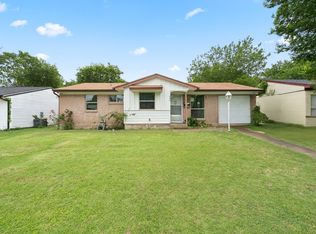 MLS ID #21315425, Jordan Borders. NTREIS
 - $245,0003 bd2 ba1.3k sqft646 E Fairmeadows Dr, Duncanville, TX 75116For Sale
 MLS ID #21385704, Marcus Nelson. NTREIS
