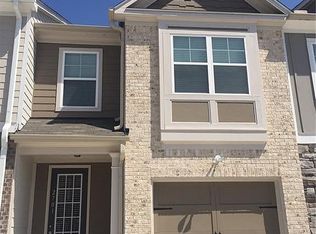
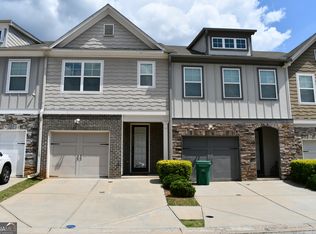
Beautifully maintained townhome located in the sought-after gated community of Longview Walk. **Investor Friendly- No rental restrictions!**This move-in ready home features hardwood floors throughout the main living area and an open-concept dining space that is perfect for entertaining guests. The spacious family room offers a cozy fireplace, creating the perfect setting for relaxing evenings at home. The kitchen is equipped with 42-inch custom cabinetry, granite countertops, tile backsplash, breakfast bar, large pantry, and black/stainless steel appliances — with all appliances remaining, including the washer and dryer! Upstairs, you’ll find 3 spacious bedrooms and 2.5 bathrooms, including an oversized owner’s suite with a private ensuite bath featuring double vanities, a soaking tub, and separate shower. Step outside to your private backyard patio, ideal for grilling, entertaining, or simply enjoying outdoor living. Conveniently located near shopping, dining, and major highways, this home offers comfort, convenience, and investment potential all in one! **This is a potential short sale, will need bank approval. **Tenant occupied until October 1, 2026**
42 days
|
359
|
31
|
Zillow last checked:
Listing updated:
Listed by:
Casandra Clinton,
Boardwalk Realty Associates, Inc.404-793-7788
Source: FMLS GA,MLS#: 7775705
Loading...
Facts & features
Interior
Bedrooms & bathrooms
Bedrooms: 3
Bathrooms: 3
Full bathrooms: 2
1/2 bathrooms: 1
Rooms
Room types: Other
Primary bedroom
Features: None
Level: None
Bedroom
Features: None
Primary bathroom
Features: Double Vanity, Separate Tub/Shower, Soaking Tub
Dining room
Features: Open Concept
Kitchen
Features: Cabinets Other, Eat-in Kitchen, Pantry, Solid Surface Counters, View to Family Room
Heating
Central
Cooling
Ceiling Fan(s), Central Air
Appliances
Included: Dishwasher, Disposal, Dryer
Laundry: In Hall, Laundry Room, Upper Level
Features
Entrance Foyer, High Ceilings 9 ft Main, High Ceilings 9 ft Upper, Walk-In Closet(s)
Flooring: Carpet, Ceramic Tile, Laminate
Windows: Double Pane Windows
Basement: None
Attic: Pull Down Stairs
Number of fireplaces: 1
Fireplace features: Factory Built, Family Room
Common walls with other units/homes: 2+ Common Walls
Explore the cost of this home by adjusting the details. Changes won't be saved.
Principal & interest
$1,547
Mortgage insurance
$0
Property taxes
$170
Home insurance
$105
HOA fees
$0
Utilities
Not included
All calculations are estimates and provided by Zillow, Inc. for informational purposes only. Actual amounts may vary.
HOA fees may include property taxes on listings classified as Co-Ops. Contact the listing agent and/or owner for fee details.
Mortgage interest rates are dependent on a number of factors, including credit score, down payment, and repayment length. Interest rate data provided by Zillow Group Marketplace, Inc. as of 1/1/1970 from various mortgage lenders with which we have lead or other similar arrangements; the Estimated Payment is an average of those rates.
See how much you could borrow to make a competitive offer.