Welcome home to this beautiful 5 bedroom home located on over an acre, with NO HOA!! This home sits well off the road so you have quite a lot of privacy. With the septic in the front, you are open to do what you please with the backyard, which is HUGE! As you walk inside, you will find an open concept with the kitchen, dining, and great room space open to each other. The great room is a very nice size with a gas log fireplace. The kitchen has upgraded, soft-close cabinets, with granite countertops and upgraded lighting. The primary bedroom is located on the main floor, with a full bath and walk-in closet. The bathroom includes a separate shower and a garden tub, as well as two sinks with granite countertops and a separate water closet. You will also find the laundry room conveniently located on the first floor, close to the primary bedroom and garage. As you venture upstairs, you will find 4 very nice size rooms that can be used as bedrooms or bonus area. There is also a full bath with a double vanity and a separate shower/tub combo. Enjoy the quiet in this country setting that is located approximately 10 minutes from downtown Fountain Inn and 5 minutes from 385. Such a beauty!
New construction
$415,000
2699 Friendship Church Rd, Gray Court, SC 29645
5beds
2,228sqft
Single Family Residence, Residential
Built in ----
1.05 Acres Lot
$-- Zestimate®
$186/sqft
$-- HOA
What's special
Gas log fireplaceUpgraded soft-close cabinetsUpgraded lightingGranite countertopsSeparate water closet
- 5 days
- 95
- 12
Zillow last checked:
Listing updated:
Listed by:
Candace Pitts 864-363-5841,
IAG Property Group
Source: Greater Greenville AOR,MLS#: 1605902
Facts & features
Interior
Bedrooms & bathrooms
- Bedrooms: 5
- Bathrooms: 3
- Full bathrooms: 2
- 1/2 bathrooms: 1
- Main level bathrooms: 1
- Main level bedrooms: 1
Rooms
- Room types: Laundry
Primary bedroom
- Area: 210
- Dimensions: 15 x 14
Bedroom 2
- Area: 132
- Dimensions: 12 x 11
Bedroom 3
- Area: 150
- Dimensions: 10 x 15
Bedroom 4
- Area: 154
- Dimensions: 14 x 11
Bedroom 5
- Area: 224
- Dimensions: 16 x 14
Primary bathroom
- Features: Double Sink, Full Bath, Shower-Separate, Tub-Garden, Walk-In Closet(s)
- Level: Main
Dining room
- Area: 224
- Dimensions: 16 x 14
Family room
- Area: 368
- Dimensions: 16 x 23
Kitchen
- Area: 144
- Dimensions: 16 x 9
Heating
- Electric
Cooling
- Central Air
Appliances
- Included: Dishwasher, Disposal, Electric Oven, Range, Microwave, Range Hood, Electric Water Heater
- Laundry: 1st Floor, Walk-in, Electric Dryer Hookup, Washer Hookup, Laundry Room
Features
- High Ceilings, Ceiling Fan(s), Ceiling Smooth, Granite Counters, Open Floorplan, Soaking Tub, Walk-In Closet(s), Pantry
- Flooring: Carpet, Ceramic Tile, Luxury Vinyl
- Basement: None
- Attic: Storage
- Number of fireplaces: 1
- Fireplace features: Gas Log, Ventless
Interior area
- Total interior livable area: 2,228 sqft
Property
Parking
- Total spaces: 2
- Parking features: Attached, Garage Door Opener, Driveway, Parking Pad, Paved, Shared Driveway
- Attached garage spaces: 2
- Has uncovered spaces: Yes
Features
- Levels: Two
- Stories: 2
- Patio & porch: Patio, Front Porch
- Waterfront features: Lake
Lot
- Size: 1.05 Acres
- Features: 1 - 2 Acres
Details
- Parcel number: 2200000051
Construction
Type & style
- Home type: SingleFamily
- Architectural style: Craftsman
- Property subtype: Single Family Residence, Residential
Materials
- Vinyl Siding
- Foundation: Slab
- Roof: Architectural
Condition
- New Construction
- New construction: Yes
Utilities & green energy
- Sewer: Septic Tank
- Water: Public
Community & HOA
Community
- Features: None
- Security: Smoke Detector(s)
- Subdivision: None
HOA
- Has HOA: No
- Services included: None
Location
- Region: Gray Court
Financial & listing details
- Price per square foot: $186/sqft
- Date on market: 10/6/2026
- Listing terms: USDA Loan
Estimated market value
Not available
Estimated sales range
Not available
Not available
Price history
| Date | Event | Price |
|---|---|---|
| 10/6/2026 | Listed for sale | $415,000$186/sqft |
Source:  Greater Greenville AOR #1605902 Report a problem Greater Greenville AOR #1605902 Report a problem | ||
Public tax history
Tax history is unavailable.
Monthly payment
Est. payment
Payment breakdown
Explore the cost of this home by adjusting the details. Changes won't be saved.Climate risks
Neighborhood: 29645
Nearby schools
Schools provided by the listing agent
- Elementary: Gray Court - Owings
- Middle: Gray Court-Owings
- High: Laurens Dist 55
Source: Greater Greenville AOR. This data may not be complete. We recommend contacting the local school district to confirm school assignments for this home.
- $385,0003 bd3 ba1.9k sqft2735 Friendship Church Rd, Gray Court, SC 29645Sold

- $390,0003 bd3 ba1.9k sqft2693 Friendship Church Rd, Gray Court, SC 29645New Construction

- $405,0005 bd3 ba2.2k sqft2741 Friendship Church Rd, Gray Court, SC 29645Sold

- $350,0003 bd3 ba1.7k sqft2783 Friendship Church Rd, Gray Court, SC 29645Sold
Similar homes
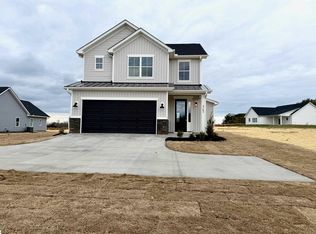
- $390,0003 bd3 ba1.9k sqft2693 Friendship Church Rd, Gray Court, SC 29645New ConstructionMLS ID #1603279, Candace Pitts, IAG Property Group. Greater Greenville AOR
- $379,9994 bd3 ba2.7k sqft411 Whittier St, Greenville, SC 29605For Sale
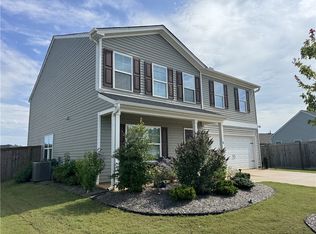 MLS ID #20307136, Christopher Ortiz, Community First Realty. WUMLS
 - $499,0005 bd3 ba2.6k sqft66 Cain Rd, Laurens, SC 29360For Sale
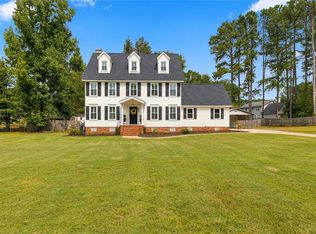 MLS ID #20306559, Trevor Watson, RE/MAX Reach. WUMLS
 - $415,0005 bd3 ba3k sqft18 Larson Dr, Simpsonville, SC 29681For Sale
 MLS ID #1601029, Brandon Marin, Home Link Realty. Greater Greenville AOR
