No detail overlooked in this home, exceptionally well maintained and professionally decorated with tasteful colors and high-end finishes including beautiful wood floors throughout, glass-paneled pocket doors in the dining room, wood plantation shutters on every window, hand-painted accent tiles from Italy, a 4 foot extension on the garage and family room, 32 foot covered rear porch with slate flooring and a natural gas plumbed grill, Tray ceilings, central vac, custom wood and granite bar in the rec-room, a designated media room and a floorplan that makes living on one level, easy, elegant and comfortable all at the same time. Perfectly located at the top of the Island. The neighborhood has beautiful landscaping throughout with paths that border the Monocacy river and protected parklands, a community center with a lap and play pool, tennis and pickleball courts, tot-lots and boasts 2 notable restaurants. Just minutes from Rt 15 north and south, downtown Frederick, and multiple grocery and specialty stores.
Sold for $759,900
$759,900
2699 Monocacy Ford Rd, Frederick, MD 21701
3beds
5,139sqft
Single Family Residence
Built in 2006
9,733 Square Feet Lot
$824,800 Zestimate®
$148/sqft
$3,618 Estimated rent
Home value
$824,800
$784,000 - $866,000
$3,618/mo
Zestimate® history
Owner options
List your home for rent
$3,618/mo
Rent Zestimate®
Find your next renter with Zillow Rental Manager. Plus, with online applications, you can quickly screen prospective tenants – for free.
$3,618/mo
Rent Zestimate®
Refinance and save
$5,411/mo
Est. payment
Refinancing to a lower rate could help reduce your monthly payments and save thousands over the life of the loan.
$5,411/mo
Est. payment
Explore your selling options
Work with a Zillow partner agent
Leverage their expertise and Zillow's premium Showcase listings to get your home seen by more buyers.
Get startedList with your own agent
Get your home in front of millions of buyers by listing it on Zillow.
Learn how to do itSell it yourself
Take full control of how buyers see your home on Zillow by listing For Sale by Owner (FSBO).
List your homeWhat's special
Play poolDowntown frederickCustom woodDesignated media roomTray ceilingsMultiple groceryGranite bar
Zillow last checked:
Listing updated:
Listed by:
Jennifer Grove 301-788-1887,
Bach Real Estate
Bought with:
Jennifer Grove, 530494
Bach Real Estate
Source: Bright MLS,MLS#: MDFR2045756
Facts & features
Interior
Bedrooms & bathrooms
- Bedrooms: 3
- Bathrooms: 4
- Full bathrooms: 3
- 1/2 bathrooms: 1
- Main level bathrooms: 2
- Main level bedrooms: 1
Rooms
- Room types: Living Room, Dining Room, Primary Bedroom, Bedroom 2, Bedroom 3, Kitchen, Family Room, Den, Office, Recreation Room, Storage Room, Workshop, Media Room, Primary Bathroom
Primary bedroom
- Features: Attached Bathroom, Crown Molding, Flooring - HardWood, Walk-In Closet(s), Window Treatments, Primary Bedroom - Sitting Area
- Level: Main
Bedroom 2
- Features: Ceiling Fan(s), Flooring - HardWood, Window Treatments
- Level: Upper
Bedroom 3
- Features: Ceiling Fan(s), Flooring - HardWood, Window Treatments
- Level: Upper
Primary bathroom
- Features: Double Sink, Flooring - Tile/Brick, Soaking Tub, Window Treatments
- Level: Main
Den
- Level: Lower
Dining room
- Features: Chair Rail, Crown Molding, Flooring - HardWood, Formal Dining Room, Window Treatments
- Level: Main
Family room
- Features: Flooring - HardWood, Window Treatments, Crown Molding, Fireplace - Wood Burning
- Level: Main
Kitchen
- Features: Breakfast Nook, Countertop(s) - Solid Surface, Double Sink, Flooring - HardWood, Kitchen Island, Eat-in Kitchen, Pantry, Window Treatments, Crown Molding
- Level: Main
Living room
- Features: Built-in Features, Cathedral/Vaulted Ceiling, Fireplace - Gas, Flooring - HardWood, Window Treatments
- Level: Main
Media room
- Level: Lower
Recreation room
- Features: Built-in Features, Chair Rail, Window Treatments, Wet Bar
- Level: Lower
Storage room
- Level: Lower
Workshop
- Level: Lower
Heating
- Forced Air, Natural Gas
Cooling
- Central Air, Ceiling Fan(s), Electric
Appliances
- Included: Microwave, Central Vacuum, Cooktop, Dishwasher, Disposal, Dryer, Self Cleaning Oven, Oven, Oven/Range - Electric, Refrigerator, Washer, Water Heater, Gas Water Heater
- Laundry: Main Level
Features
- Bar, Breakfast Area, Built-in Features, Cedar Closet(s), Ceiling Fan(s), Chair Railings, Crown Molding, Entry Level Bedroom, Family Room Off Kitchen, Floor Plan - Traditional, Formal/Separate Dining Room, Eat-in Kitchen, Kitchen - Gourmet, Kitchen Island, Kitchen - Table Space, Primary Bath(s), Recessed Lighting, Bathroom - Stall Shower, Bathroom - Tub Shower, Upgraded Countertops, Walk-In Closet(s), Wine Storage, Central Vacuum, Pantry, Wainscotting, 9'+ Ceilings, 2 Story Ceilings, Dry Wall, Vaulted Ceiling(s)
- Flooring: Ceramic Tile, Hardwood, Wood
- Doors: French Doors, Insulated, Six Panel, Storm Door(s)
- Windows: Bay/Bow, Double Hung, Double Pane Windows, Insulated Windows, Screens, Transom, Window Treatments
- Basement: Full,Finished,Heated,Improved,Interior Entry,Exterior Entry,Concrete,Shelving,Walk-Out Access,Workshop
- Number of fireplaces: 2
- Fireplace features: Glass Doors, Gas/Propane, Mantel(s), Screen, Wood Burning
Interior area
- Total structure area: 5,851
- Total interior livable area: 5,139 sqft
- Finished area above ground: 3,346
- Finished area below ground: 1,793
Property
Parking
- Total spaces: 4
- Parking features: Garage Faces Rear, Garage Door Opener, Inside Entrance, Oversized, Attached, Driveway, Off Street, On Street
- Attached garage spaces: 2
- Uncovered spaces: 2
- Details: Garage Sqft: 490
Accessibility
- Accessibility features: Other
Features
- Levels: Two and One Half
- Stories: 2.5
- Patio & porch: Porch
- Exterior features: Barbecue, Sidewalks
- Pool features: Community
- Has spa: Yes
- Spa features: Bath
- Fencing: Panel,Back Yard,Vinyl,Full
Lot
- Size: 9,733 Square Feet
- Features: Corner Lot/Unit
Details
- Additional structures: Above Grade, Below Grade
- Parcel number: 1102251043
- Zoning: R
- Special conditions: Standard
Construction
Type & style
- Home type: SingleFamily
- Architectural style: Cape Cod
- Property subtype: Single Family Residence
Materials
- Brick, Vinyl Siding
- Foundation: Concrete Perimeter
Condition
- Excellent
- New construction: No
- Year built: 2006
Details
- Builder name: Wormald
Utilities & green energy
- Sewer: Public Sewer
- Water: Public
- Utilities for property: Cable Connected, Cable
Community & HOA
Community
- Features: Pool
- Subdivision: Mill Island At Worman's Mill
HOA
- Has HOA: Yes
- Amenities included: Basketball Court, Clubhouse, Common Grounds, Fitness Center, Jogging Path, Meeting Room, Pool, Putting Green, Tennis Court(s), Tot Lots/Playground
- Services included: Common Area Maintenance, Lawn Care Front, Lawn Care Rear, Lawn Care Side, Maintenance Grounds, Management, Pool(s), Recreation Facility
- HOA fee: $351 monthly
Location
- Region: Frederick
- Municipality: Frederick City
Financial & listing details
- Price per square foot: $148/sqft
- Tax assessed value: $606,133
- Annual tax amount: $10,792
- Date on market: 3/14/2024
- Listing agreement: Exclusive Right To Sell
- Ownership: Fee Simple
Price history
| Date | Event | Price |
|---|---|---|
| 5/31/2024 | Sold | $759,900$148/sqft |
Source:  Bright MLS #MDFR2045756 Report a problem Bright MLS #MDFR2045756 Report a problem | ||
| 3/26/2024 | Pending sale | $759,900$148/sqft |
Source: Bright MLS #MDFR2045756 Report a problem | ||
| 3/14/2024 | Listed for sale | $759,900-2.6%$148/sqft |
Source: Bright MLS #MDFR2045756 Report a problem | ||
| 1/3/2024 | Listing removed | -- |
Source: Bright MLS #MDFR2036782 Report a problem | ||
| 9/29/2023 | Contingent | $779,999$152/sqft |
Source: Bright MLS #MDFR2036782 Report a problem | ||
| 8/5/2023 | Price change | $779,999-2.4%$152/sqft |
Source: Bright MLS #MDFR2036782 Report a problem | ||
| 7/5/2023 | Listed for sale | $799,000-15.2%$155/sqft |
Source: Bright MLS #MDFR2036782 Report a problem | ||
| 5/31/2006 | Sold | $942,589$183/sqft |
Source: Public Record Report a problem | ||
Public tax history
| Year | Property taxes | Tax assessment |
|---|---|---|
| 2026 | $13,159 +4.4% | $714,267 +4.2% |
| 2025 | $12,603 -95.4% | $685,600 +6.2% |
| 2024 | $271,264 +2389.5% | $645,867 +6.6% |
| 2023 | $10,896 +7.4% | $606,133 +7% |
| 2022 | $10,145 +2.3% | $566,400 +2.4% |
| 2021 | $9,920 +2.9% | $553,267 |
| 2020 | $9,645 +2.5% | -- |
| 2019 | $9,406 +0.6% | $527,000 +0.5% |
| 2018 | $9,351 +51.4% | $524,200 -0.5% |
| 2017 | $6,176 -34.9% | $527,000 +1.6% |
| 2016 | $9,481 | $518,600 |
| 2015 | $9,481 | $518,600 |
| 2014 | $9,481 | $518,600 -0.1% |
| 2013 | -- | $519,300 |
| 2012 | -- | $519,300 |
| 2011 | -- | $519,300 -23.7% |
| 2010 | -- | $680,970 +3.8% |
| 2009 | -- | $655,740 +4% |
| 2008 | -- | $630,510 +4.2% |
| 2007 | -- | $605,280 +547.5% |
| 2006 | -- | $93,476 +27% |
| 2005 | -- | $73,603 |
Find assessor info on the county website
Neighborhood: 21701
Nearby homes
- $700,0003 bd3 ba2.9k sqft2687 Monocacy Ford Rd, Frederick, MD 21701Sold
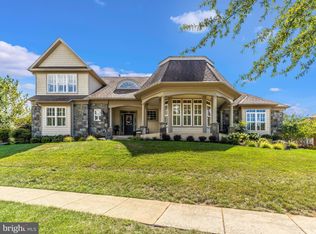
- $713,8004 bd4 ba5k sqft2689 Monocacy Ford Rd, Frederick, MD 21701Off Market

- $760,0004 bd4 ba3.9k sqft2685 Monocacy Ford Rd, Frederick, MD 21701Sold
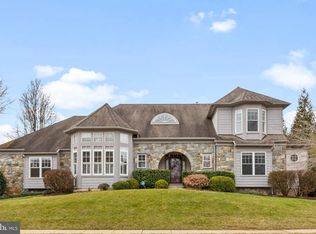
- $799,0004 bd4 ba3.8k sqft2683 Monocacy Ford Rd, Frederick, MD 21701For Sale
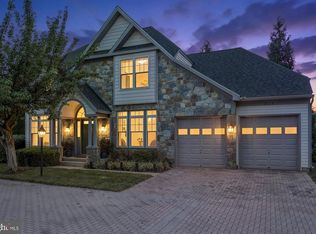
- $726,6003 bd4 ba2.7k sqft2691 Monocacy Ford Rd, Frederick, MD 21701Off Market
- $1,137,100-- bd4 ba3.3k sqft2658 Monocacy Ford Rd, Frederick, MD 21701Off Market
- $597,2003 bd2 ba2.1k sqft2693 Monocacy Ford Rd, Frederick, MD 21701Off Market
- $1,080,4004 bd5 ba4.4k sqft2656 Monocacy Ford Rd, Frederick, MD 21701Off Market
Nearby schools
GreatSchools rating
- 6/10Walkersville Elementary SchoolGrades: PK-5Distance: 1.7 mi
- 9/10Walkersville Middle SchoolGrades: 6-8Distance: 2.3 mi
- 6/10Walkersville High SchoolGrades: 9-12Distance: 1.8 mi
Schools provided by the listing agent
- Elementary: Walkersville
- Middle: Walkersville
- High: Walkersville
- District: Frederick County Public Schools
Source: Bright MLS. This data may not be complete. We recommend contacting the local school district to confirm school assignments for this home.
Get a cash offer in 3 minutes
Find out how much your home could sell for in as little as 3 minutes with a no-obligation cash offer.
Estimated market value
$824,800
Get a cash offer in 3 minutes
Find out how much your home could sell for in as little as 3 minutes with a no-obligation cash offer.
Estimated market value
$824,800
- Maryland
- Frederick County
- Frederick
- 21701
- 2699 Monocacy Ford Rd
