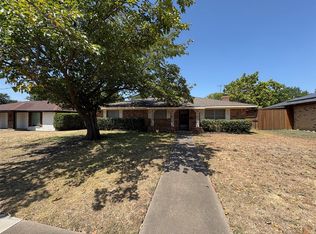
I'm pleased to present this well maintained and cared for Home in the heart of Duncanville. The Home has amazing curb appeal with a beautifully landscaped front yard, mature trees, a covered front porch and features an open floor plan with 3 bedrooms, 2 full baths, an office or second living area-game room and a formal dining room. The spacious eat in kitchen is open to the living room with lots of counter and cabinet space. The large living room has a wood paneling and a fireplace. The oversized garage has a workshop area and extra storage. The backyard has a large deck, mature trees, landscaping, a beautiful gazebo and a swing. Close to schools, shopping, dining and just minutes from I-20. Inside pictures coming soon.
Under contract
$389,900
118 Willowbrook Dr, Duncanville, TX 75116
3beds
2,800sqft
Single Family Residence
Built in 1966
0.39 Acres Lot
$380,000 Zestimate®
$139/sqft
$-- HOA
What's special
Wood burning fireplaceWorkshop areaOpen floor planBeautifully landscaped front yardFormal dining roomAmazing curb appealLarge deck
- 3 days |
- 138 |
- 8 |
Likely to sell faster than
Zillow last checked:
Listing updated:
Listed by:
Jim Edwards 0640307 214-859-2539,
RE/MAX Dallas Suburbs 972-991-1616
Source: NTREIS,MLS#: 21356107
Facts & features
Interior
Bedrooms & bathrooms
- Bedrooms: 3
- Bathrooms: 2
- Full bathrooms: 2
Primary bedroom
- Level: First
- Dimensions: 0 x 0
Bedroom
- Level: First
- Dimensions: 0 x 0
Bedroom
- Level: First
- Dimensions: 0 x 0
Dining room
- Level: First
- Dimensions: 0 x 0
Kitchen
- Features: Eat-in Kitchen
- Level: First
- Dimensions: 0 x 0
Living room
- Features: Fireplace
- Level: First
- Dimensions: 0 x 0
Office
- Level: First
- Dimensions: 0 x 0
Heating
- Central
Cooling
- Central Air, Ceiling Fan(s), Electric
Appliances
- Included: Dishwasher, Electric Oven, Disposal
Features
- Eat-in Kitchen, Granite Counters, High Speed Internet, Open Floorplan, Paneling/Wainscoting, Cable TV, Walk-In Closet(s)
- Flooring: Carpet, Ceramic Tile
- Has basement: No
- Number of fireplaces: 1
- Fireplace features: Wood Burning
Interior area
- Total interior livable area: 2,800 sqft
Video & virtual tour
Property
Parking
- Total spaces: 2
- Parking features: Door-Single, Garage Faces Front, Garage, Garage Door Opener, Oversized, Tandem, Workshop in Garage
- Attached garage spaces: 2
Features
- Levels: One
- Stories: 1
- Patio & porch: Covered
- Pool features: None
Lot
- Size: 0.39 Acres
- Features: Back Yard, Interior Lot, Lawn, Landscaped, Few Trees
Details
- Parcel number: 22106500100050000
Construction
Type & style
- Home type: SingleFamily
- Architectural style: Traditional,Detached
- Property subtype: Single Family Residence
Materials
- Brick
- Roof: Composition,Shingle
Condition
- Year built: 1966
Utilities & green energy
- Sewer: Public Sewer
- Water: Public
- Utilities for property: Electricity Connected, Sewer Available, Water Available, Cable Available
Community & HOA
Community
- Features: Curbs, Sidewalks
- Subdivision: Merribrook Park Estates
HOA
- Has HOA: No
Location
- Region: Duncanville
Financial & listing details
- Price per square foot: $139/sqft
- Tax assessed value: $400,570
- Annual tax amount: $8,973
- Date on market: 8/12/2026
- Cumulative days on market: 4 days
- Listing terms: Cash,Conventional,FHA,VA Loan
Estimated market value
$380,000
$361,000 - $399,000
$2,420/mo
Price history
| Date | Event | Price |
|---|---|---|
| 8/13/2026 | Contingent | $389,900$139/sqft |
Source: NTREIS #21356107 Report a problem | ||
| 8/12/2026 | Listed for sale | $389,900$139/sqft |
Source: NTREIS #21356107 Report a problem | ||
Public tax history
Tax history is unavailable.
Find assessor info on the county website
Monthly payment
Est. payment
Payment breakdown
Explore the cost of this home by adjusting the details. Changes won't be saved.Climate risks
Neighborhood: Merribrook Park
Nearby schools
GreatSchools rating
- 5/10William Lee Hastings Elementary SchoolGrades: PK-4Distance: 0.1 mi
- 2/10William High Byrd Middle SchoolGrades: 7-8Distance: 0.8 mi
- 3/10Duncanville High SchoolGrades: 9-12Distance: 0.9 mi
Schools provided by the listing agent
- Elementary: Hastings
- Middle: Byrd
- High: Duncanville
- District: Duncanville ISD
Source: NTREIS. This data may not be complete. We recommend contacting the local school district to confirm school assignments for this home.
- $325,0005 bd2 ba2.5k sqft114 Willowbrook Dr, Duncanville, TX 75116Off Market

- $392,4004 bd3 ba3.1k sqft202 Willowbrook Dr, Duncanville, TX 75116Off Market
- $309,7003 bd2 ba2k sqft110 Willowbrook Dr, Duncanville, TX 75116Off Market
- $--4 bd6 ba3.8k sqft111 Woodacre Cir, Duncanville, TX 75116Sold

- $329,5004 bd2 ba2.2k sqft206 Willowbrook Dr, Duncanville, TX 75116Off Market
- $337,0003 bd2 ba1.9k sqft203 Willowbrook Dr, Duncanville, TX 75116Off Market
- $346,4004 bd3 ba2.2k sqft123 Willowbrook Dr, Duncanville, TX 75116Off Market
- $389,1004 bd2 ba2.4k sqft106 Willowbrook Dr, Duncanville, TX 75116Off Market
A local agent can set up tours, give advice and negotiate with sellers.
Similar homes
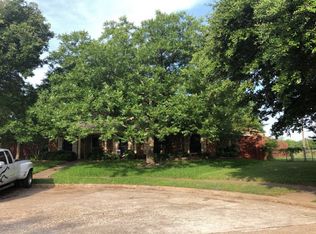
- $275,0003 bd2 ba1.6k sqft707 Kennedy Ave, Duncanville, TX 75116For Sale
 MLS ID #21356930, Karen Kleber. NTREIS
 - $--3 bd3 ba1.7k sqft7319 Lost Canyon Dr, Dallas, TX 75249Auction
 Auction.com 2
 - $335,0004 bd2 ba2k sqft722 S Forest Ln, Duncanville, TX 75116For Sale
 MLS ID #21323410, Amber Broadway. NTREIS
 - $--4 bd4 ba3.1k sqft3515 Patience Blvd, Dallas, TX 75236Auction
 Auction.com 2
 - $--3 bd2 ba1.5k sqft7808 Kirkland Ct, Dallas, TX 75237AuctionAuction.com 2
- $--4 bd2 ba1.9k sqft1225 Whispering Trl, Dallas, TX 75241AuctionAuction.com 2
- $--3 bd3 ba1.9k sqft933 Poinsettia Dr, Lancaster, TX 75146AuctionAuction.com 2
- $--4 bd3 ba1.7k sqft1001 Ogden Ave, Cockrell Hill, TX 75211AuctionAuction.com 2
- $--3 bd3 ba2.2k sqft1974 Riverway Dr, Dallas, TX 75217AuctionAuction.com 2
- $--3 bd3 ba1.8k sqft321 Shockley Ave, Desoto, TX 75115AuctionXome
- $--3 bd2 ba1.7k sqft3307 Nebraska Ave, Dallas, TX 75216AuctionAuction.com 2
- $--3 bd3 ba2.4k sqft3306 Jerry Ln, Arlington, TX 76017AuctionAuction.com 2
- $401,5003 bd2 ba2.2k sqft3900 Lynbrook Ln, Arlington, TX 76015For SaleMLS ID #21356480, Reggie McMullin. NTREIS
- $255,0004 bd2 ba2.1k sqft702 Granada Dr, Duncanville, TX 75116For SaleMLS ID #21317872, Perla Martinez. NTREIS
- $--3 bd2 ba2.9k sqft306 Natchez Trl, Mansfield, TX 76063AuctionAuction.com 2
- $350,0004 bd3 ba2.3k sqft6011 Rock Garden Trl, Dallas, TX 75232For SaleMLS ID #21344267, Gary Bellomy. NTREIS
- $--3 bd2 ba1.5k sqft1203 Paula Ln, Euless, TX 76040AuctionAuction.com 2
- $--3 bd2 ba1.6k sqft2453 Telegraph Ave, Dallas, TX 75228AuctionAuction.com 2
- $365,9003 bd2 ba1.8k sqft1623 Allen Dr, Cedar Hill, TX 75104For SaleMLS ID #21337967, Monica James. NTREIS
- $--3 bd3 ba2.5k sqft225 Chateau Ave, Kennedale, TX 76060AuctionAuction.com 2
