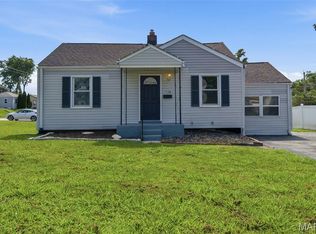
Welcome to 3110 Saint Myron Ln, St Ann MO 63074, a charming single-family residence built in 1951, presenting an inviting home ready for its next chapter. This ranch-style property offers a delightful blend of classic design and modern comfort, perfect for those seeking a tranquil living experience. The living room provides a welcoming atmosphere, centered around a cozy fireplace, ideal for intimate gatherings or quiet evenings at home. This residence features two well-appointed bathrooms. One bathroom offers a refreshing walk-in shower, complete with a rainfall showerhead, creating a spa-like experience within your own home. With three comfortable bedrooms, this home provides ample space for relaxation and personal retreats. An attached carport adds convenience and protection for your vehicle. Discover the effortless living this charming property offers.
Active
Listed by: Keyrenter St. Louis West • Kole Manes • 314-800-7613
$179,900
3110 Saint Myron Ln, Saint Ann, MO 63074
3beds
1,176sqft
Single Family Residence
Built in 1951
6,499 Square Feet Lot
$184,300 Zestimate®
$153/sqft
$-- HOA
What's special
Cozy fireplaceWalk-in showerRainfall showerheadTwo well-appointed bathroomsThree comfortable bedrooms
- 1 day |
- 157 |
- 11 |
Zillow last checked:
Listing updated:
Listed by:
Kole Manes 314-800-7613,
Keyrenter St. Louis West,
Chris J Berra 314-828-2527,
Keyrenter St. Louis West
Source: MARIS,MLS#: 26052324 Originating MLS: St. Charles County Association of REALTORS
Originating MLS: St. Charles County Association of REALTORSFacts & features
Interior
Bedrooms & bathrooms
- Bedrooms: 3
- Bathrooms: 2
- Full bathrooms: 2
- Main level bathrooms: 1
- Main level bedrooms: 3
Primary bedroom
- Features: Floor Covering: Carpeting
- Level: Main
- Area: 132
- Dimensions: 12x11
Bedroom 2
- Features: Floor Covering: Wood
- Level: Main
- Area: 90
- Dimensions: 10x9
Bedroom 3
- Features: Floor Covering: Wood
- Level: Main
- Area: 108
- Dimensions: 12x9
Dining room
- Features: Floor Covering: Laminate
- Level: Main
- Area: 180
- Dimensions: 18x10
Family room
- Features: Floor Covering: Other
- Level: Lower
- Area: 352
- Dimensions: 32x11
Kitchen
- Features: Floor Covering: Laminate
- Level: Main
- Area: 56
- Dimensions: 7x8
Living room
- Features: Floor Covering: Carpeting
- Level: Main
- Area: 336
- Dimensions: 24x14
Heating
- Forced Air, Natural Gas
Cooling
- Ceiling Fan(s), Central Air, Electric
Appliances
- Included: Cooktop, Dryer, Oven, Refrigerator, Washer
- Laundry: In Basement, In Unit
Features
- Flooring: Carpet, Laminate, Wood
- Basement: Partially Finished
- Number of fireplaces: 1
- Fireplace features: Decorative, Living Room
Interior area
- Total structure area: 1,176
- Total interior livable area: 1,176 sqft
- Finished area above ground: 1,176
- Finished area below ground: 450
Property
Parking
- Total spaces: 1
- Parking features: Covered, Off Street
- Carport spaces: 1
Features
- Levels: One
- Patio & porch: Patio
- Fencing: None
Lot
- Size: 6,499 Square Feet
- Features: Corner Lot, Level
Details
- Additional structures: Shed(s)
- Parcel number: 14L410751
- Special conditions: Listing As Is
Construction
Type & style
- Home type: SingleFamily
- Architectural style: Ranch,Traditional
- Property subtype: Single Family Residence
Materials
- Vinyl Siding
Condition
- Year built: 1951
Utilities & green energy
- Electric: Single Phase
- Sewer: Public Sewer
- Water: Public
- Utilities for property: Electricity Connected, Water Available
Community & HOA
Community
- Subdivision: St Ann Heights
HOA
- Has HOA: No
Location
- Region: Saint Ann
Financial & listing details
- Price per square foot: $153/sqft
- Tax assessed value: $153,600
- Annual tax amount: $2,628
- Date on market: 8/14/2026
- Listing terms: Cash,Conventional,FHA
- Electric utility on property: Yes
Estimated market value
$184,300
$170,000 - $199,000
$1,741/mo
Price history
| Date | Event | Price |
|---|---|---|
| 8/14/2026 | Listed for sale | $179,900+63.7%$153/sqft |
Source:  MARIS #26052324 Report a problem MARIS #26052324 Report a problem | ||
| 7/9/2018 | Sold | -- |
Source: MARIS #18022674 Report a problem | ||
| 7/2/2018 | Pending sale | $109,900$93/sqft |
Source: Coldwell Banker Gundaker - Highway 94 @ Mid Rivers #18022674 Report a problem | ||
| 6/4/2018 | Listed for sale | $109,900$93/sqft |
Source: Coldwell Banker Gundaker - Highway 94 @ Mid Rivers #18022674 Report a problem | ||
| 5/22/2018 | Pending sale | $109,900$93/sqft |
Source: Coldwell Banker Gundaker - Highway 94 @ Mid Rivers #18022674 Report a problem | ||
| 5/1/2018 | Price change | $109,900-3.5%$93/sqft |
Source: Coldwell Banker Gundaker - Highway 94 @ Mid Rivers #18022674 Report a problem | ||
| 4/18/2018 | Price change | $113,900-1%$97/sqft |
Source: Coldwell Banker Gundaker - Highway 94 @ Mid Rivers #18022674 Report a problem | ||
| 3/26/2018 | Listed for sale | $115,000$98/sqft |
Source: Coldwell Banker Gundaker SO #18022674 Report a problem | ||
| 8/19/2014 | Listing removed | $900$1/sqft |
Source: Owner Report a problem | ||
| 8/9/2014 | Listed for rent | $900$1/sqft |
Source: Owner Report a problem | ||
| 3/23/2005 | Sold | -- |
Source: Public Record Report a problem | ||
| 11/24/1999 | Sold | -- |
Source: Public Record Report a problem | ||
Public tax history
| Year | Property taxes | Tax assessment |
|---|---|---|
| 2025 | $2,628 +3.3% | $29,190 +12.6% |
| 2024 | $2,544 +3% | $25,920 |
| 2023 | $2,469 +25.9% | $25,920 +37.9% |
| 2022 | $1,961 +0.1% | $18,790 |
| 2021 | $1,960 +18% | $18,790 +29% |
| 2020 | $1,661 +1% | $14,570 |
| 2019 | $1,644 | $14,570 +11.1% |
| 2018 | $1,644 | $13,120 |
| 2017 | $1,644 +5.6% | $13,120 +12.4% |
| 2016 | $1,557 +22.5% | $11,670 |
| 2015 | $1,271 | $11,670 -31.4% |
| 2014 | $1,271 -31.6% | $17,010 |
| 2013 | $1,858 | $17,010 +3.5% |
| 2012 | -- | $16,440 |
| 2011 | -- | $16,440 -5.7% |
| 2010 | $1,584 +9.5% | $17,430 |
| 2009 | $1,447 -4.9% | $17,430 -14.3% |
| 2008 | $1,521 +10.1% | $20,350 |
| 2007 | $1,382 | $20,350 +26.9% |
| 2006 | $1,382 +4.3% | $16,040 |
| 2005 | $1,325 +24.1% | $16,040 +27.7% |
| 2003 | $1,068 +4.1% | $12,560 +5.1% |
| 2002 | $1,026 +22.1% | $11,950 |
| 2001 | $840 | $11,950 |
Find assessor info on the county website
Monthly payment
Est. payment
Payment breakdown
Explore the cost of this home by adjusting the details. Changes won't be saved.Climate risks
Neighborhood: 63074
Nearby schools
GreatSchools rating
- 4/10Buder Elementary SchoolGrades: K-5Distance: 0.2 mi
- 4/10Hoech Middle SchoolGrades: 6-8Distance: 0.5 mi
- 2/10Ritenour Sr. High SchoolGrades: 9-12Distance: 1.4 mi
Schools provided by the listing agent
- Elementary: Buder Elem.
- Middle: Hoech Middle
- High: Ritenour Sr. High
Source: MARIS. This data may not be complete. We recommend contacting the local school district to confirm school assignments for this home.
- $139,1003 bd2 ba792 sqft10234 Saint Dennis Ln, Saint Ann, MO 63074Off Market

- $141,5003 bd1 ba792 sqft10230 Saint Dennis Ln, Saint Ann, MO 63074Off Market
- $184,1004 bd2 ba1.1k sqft10235 Baltimore Ave, Saint Ann, MO 63074Off Market

- $119,4002 bd1 ba792 sqft3111 Saint Myron Ln, Saint Ann, MO 63074Off Market
- $125,5002 bd1 ba792 sqft10226 Saint Dennis Ln, Saint Ann, MO 63074Off Market
- $224,8004 bd2 ba1.1k sqft10231 Baltimore Ave, Saint Ann, MO 63074Off Market
- $141,5002 bd1 ba792 sqft10239 Saint Dennis Ln, Saint Ann, MO 63074Off Market
- $142,9002 bd1 ba1.1k sqft3103 Saint Myron Ln, Saint Ann, MO 63074Off Market
A local agent can set up tours, give advice and negotiate with sellers.
Similar homes
- $160,0002 bd1 ba850 sqft3241 Lynros Dr, Saint Ann, MO 63074For Sale

 MLS ID #26051830, Jennifer E Bahr, Integrity Realty STL. MARIS
 - $205,0003 bd2 ba1k sqft3166 O Hare Dr, Saint Ann, MO 63074For Sale
 MLS ID #26049469, Hilda C Rendon, Lou Realty Group. MARIS
 - $189,9003 bd2 ba1k sqft2221 Burns Ave, Saint Louis, MO 63114For Sale
 MLS ID #26051161, Angie M Engelmeyer, RJD Realty. MARIS
 - $--2 bd1 ba792 sqft10812 Saint Xavier Ln, Saint Ann, MO 63074Auction
 Auction.com 2
 - $191,0003 bd2 ba1.4k sqft2312 Burns Ave, Saint Louis, MO 63114For SaleMLS ID #26052044, Jackie R Wasser, Jenah Realty Group. MARIS
- $195,0004 bd2 ba1.4k sqft3201 Buder Ct, Saint Ann, MO 63074For SaleMLS ID #26004742, Jamie Speckhard, The Hermann London Group LLC. MARIS
- $190,0003 bd1 ba1.3k sqft9019 McNulty Dr, Saint Louis, MO 63114For SaleMLS ID #26051596, Dana R Goebel, Berkshire Hathaway HomeServices Select Properties. MARIS
- $--2 bd1 ba784 sqft3417 Saint Williams Ln, Saint Ann, MO 63074AuctionAuction.com 2
- $220,0003 bd3 ba1.4k sqft2334 Wismer Ave, Saint Louis, MO 63114For SaleMLS ID #26051544, Vince G Cafazza, Nettwork Global. MARIS
- $175,0002 bd1 ba976 sqft9818 Eastbrook Dr, Saint Louis, MO 63114For SaleMLS ID #26051430, Joe Geary, Nettwork Global. MARIS
- $149,9002 bd1 ba792 sqft3148 Saint David Ln, Saint Ann, MO 63074For SaleMLS ID #26050559, Keith M Yuede, RE/MAX EDGE. MARIS
- $170,0002 bd1 ba784 sqft3591 Saint Christopher Ln, Saint Ann, MO 63074For SaleMLS ID #26048559, Stephanie E Fobian, Nettwork Global. MARIS
- $200,0003 bd2 ba950 sqft2898 Lesmer Ct, Saint Louis, MO 63114For SaleMLS ID #26048823, Bryan Vancil, Vancil Brothers Realty. MARIS
- $209,9003 bd2 ba1.1k sqft2366 Addie Ave, Saint Louis, MO 63114For SaleMLS ID #26051456, Mandy Wong, Fortune Realty, LLC. MARIS
- $179,0003 bd2 ba1.3k sqft9715 Ridge Ave, Saint Louis, MO 63114For SaleMLS ID #26048169, Kimberli Armstrong, Legacy Realty & Associates, LLC. MARIS
- $134,9003 bd2 ba1.1k sqft9801 Winn Dr, Saint Louis, MO 63134For SaleMLS ID #26051212, Marcus Hamilton, Magnolia Real Estate. MARIS
- $--3 bd2 ba1k sqft9707 Corregidor Dr, Saint Louis, MO 63134AuctionServiceLink Auction
- $160,0003 bd2 ba1.1k sqft4507 Ashby Rd, Saint Ann, MO 63074For SaleMLS ID #26035954, Josh J Cox, The Closing Pros LLC. MARIS
- $160,0003 bd1 ba1.2k sqft11021 Saint Girard Ln, Saint Ann, MO 63074For SaleMLS ID #26029688, Debbie J Williams, ReeceNichols Real Estate. MARIS
- $220,0003 bd2 ba1.3k sqft10724 Saint Matthew Ln, Saint Ann, MO 63074For SaleMLS ID #26039006, Becky J Harrington, RE/MAX Results. MARIS
