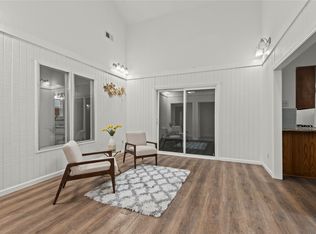
Welcome to 430 Timberline Drive in Duncanville in Silver Creek Estates! If your looking for character this one has it! This cozy 3 bedroom 2 bath home has fresh paint, new floors, new countertops, painted cabinets and new appliances. Convenient location to shopping and dining. Schedule your showing today.
For sale
$300,000
430 Timberline Dr, Duncanville, TX 75137
3beds
1,928sqft
Single Family Residence
Built in 1983
7,797 Square Feet Lot
$295,100 Zestimate®
$156/sqft
$-- HOA
What's special
Fresh paintNew appliancesNew floorsNew countertopsPainted cabinets
- 4 days |
- 301 |
- 28 |
Likely to sell faster than
Zillow last checked:
Listing updated:
Listed by:
Heather Clay 0609426 888-455-6040,
Fathom Realty 888-455-6040
Source: NTREIS,MLS#: 21352960
Facts & features
Interior
Bedrooms & bathrooms
- Bedrooms: 3
- Bathrooms: 2
- Full bathrooms: 2
Primary bedroom
- Level: First
- Dimensions: 0 x 0
Living room
- Level: First
- Dimensions: 0 x 0
Heating
- Central, Electric
Cooling
- Central Air, Electric
Appliances
- Included: Dishwasher
Features
- Decorative/Designer Lighting Fixtures, Granite Counters, Natural Woodwork, Walk-In Closet(s)
- Has basement: No
- Number of fireplaces: 1
- Fireplace features: Masonry
Interior area
- Total interior livable area: 1,928 sqft
Video & virtual tour
Property
Parking
- Total spaces: 2
- Parking features: Alley Access, Garage, Garage Door Opener, Garage Faces Rear
- Attached garage spaces: 2
Features
- Levels: One
- Stories: 1
- Pool features: None
- Fencing: Chain Link,Fenced
Lot
- Size: 7,797 Square Feet
- Features: Interior Lot, Subdivision
Details
- Parcel number: 22133500170150000
Construction
Type & style
- Home type: SingleFamily
- Architectural style: Traditional,Detached
- Property subtype: Single Family Residence
- Attached to another structure: Yes
Materials
- Brick
- Foundation: Slab
- Roof: Composition
Condition
- Resale
- Year built: 1983
Utilities & green energy
- Sewer: Public Sewer
- Water: Public
- Utilities for property: Sewer Available, Water Available
Community & HOA
Community
- Subdivision: Silver Creek Estates
HOA
- Has HOA: No
Location
- Region: Duncanville
Financial & listing details
- Price per square foot: $156/sqft
- Tax assessed value: $314,460
- Annual tax amount: $7,044
- Date on market: 8/11/2026
- Cumulative days on market: 5 days
- Listing terms: Cash,Conventional,FHA,VA Loan
Estimated market value
$295,100
$280,000 - $310,000
$2,189/mo
Price history
| Date | Event | Price |
|---|---|---|
| 8/11/2026 | Listed for sale | $300,000+173%$156/sqft |
Source: NTREIS #21352960 Report a problem | ||
| 6/27/2019 | Listing removed | $1,650$1/sqft |
Source: Premier Properties #14080913 Report a problem | ||
| 5/23/2019 | Price change | $1,650-2.7%$1/sqft |
Source: Premier Properties #14080913 Report a problem | ||
| 5/2/2019 | Listed for rent | $1,695$1/sqft |
Source: Premier Properties #14080913 Report a problem | ||
| 11/2/2009 | Listing removed | $109,900$57/sqft |
Source: Active Website #11156701 Report a problem | ||
| 7/5/2009 | Price change | $109,900-2.3%$57/sqft |
Source: Active Website #11156701 Report a problem | ||
| 3/4/2009 | Price change | $112,500-2.1%$58/sqft |
Source: Active Website #11156701 Report a problem | ||
| 6/19/2008 | Listed for sale | $114,900$60/sqft |
Source: NRT Dallas #10933265 Report a problem | ||
Public tax history
| Year | Property taxes | Tax assessment |
|---|---|---|
| 2025 | $7,044 +7.2% | $314,460 |
| 2024 | $6,569 +18.9% | $314,460 +29.5% |
| 2023 | $5,524 -8.4% | $242,910 |
| 2022 | $6,031 +14.8% | $242,910 +21.7% |
| 2021 | $5,253 -3.4% | $199,550 |
| 2020 | $5,436 +21.2% | $199,550 +25% |
| 2019 | $4,485 -4% | $159,700 |
| 2018 | $4,671 +11.2% | $159,700 +11.7% |
| 2017 | $4,199 +4.2% | $143,000 +4.2% |
| 2016 | $4,029 +53% | $137,300 +16.1% |
| 2015 | $2,634 | $118,250 +27.2% |
| 2014 | $2,634 | $93,000 |
| 2013 | -- | -- |
| 2012 | -- | -- |
| 2011 | -- | -- |
| 2010 | -- | -- |
| 2009 | -- | -- |
| 2008 | -- | -- |
| 2007 | -- | -- |
| 2005 | -- | -- |
| 2004 | -- | -- |
| 2003 | -- | -- |
| 2002 | -- | -- |
| 2001 | -- | -- |
Find assessor info on the county website
Monthly payment
Est. payment
Payment breakdown
Explore the cost of this home by adjusting the details. Changes won't be saved.Climate risks
Neighborhood: Whispering Hills
Nearby schools
GreatSchools rating
- 2/10S Gus Alexander Jr Elementary SchoolGrades: PK-4Distance: 1.2 mi
- 2/10William High Byrd Middle SchoolGrades: 7-8Distance: 2.4 mi
- 3/10Duncanville High SchoolGrades: 9-12Distance: 3 mi
Schools provided by the listing agent
- Elementary: Alexander
- Middle: Byrd,Brandenburg
- High: Duncanville
- District: Duncanville ISD
Source: NTREIS. This data may not be complete. We recommend contacting the local school district to confirm school assignments for this home.
- $309,9003 bd3 ba2k sqft426 Timberline Dr, Duncanville, TX 75137Off Market
- $--4 bd2 ba1.8k sqft434 Timberline Dr, Duncanville, TX 75137Sold

- $--3 bd2 ba2k sqft422 Timberline Dr, Duncanville, TX 75137Sold

- $319,8003 bd2 ba1.7k sqft435 Blueridge Dr, Duncanville, TX 75137Off Market
- $304,0003 bd2 ba1.8k sqft438 Timberline Dr, Duncanville, TX 75137Off Market
- $286,1003 bd2 ba1.7k sqft431 Blueridge Dr, Duncanville, TX 75137Off Market
- $299,6003 bd2 ba1.8k sqft439 Blueridge Dr, Duncanville, TX 75137Off Market
- $298,5004 bd2 ba1.8k sqft427 Blueridge Dr, Duncanville, TX 75137Off Market
A local agent can set up tours, give advice and negotiate with sellers.
Similar homes
- $330,0004 bd3 ba2.2k sqft335 Hummingbird Ln, Duncanville, TX 75137For Sale
 MLS ID #21306464, Heather Clay. NTREIS
 - $345,0003 bd3 ba2.2k sqft522 Alameda Ave, Duncanville, TX 75137For Sale
 MLS ID #21341315, Jeanine Batcher. NTREIS
 - $300,0003 bd2 ba1.8k sqft631 E Cherry St, Duncanville, TX 75116For Sale
 MLS ID #21309795, Heather Clay. NTREIS
 - $305,0004 bd3 ba1.6k sqft211 Willow Wood Pl, Duncanville, TX 75116For Sale
 MLS ID #21277397, Quynh Dang. NTREIS
 - $289,9003 bd2 ba1.9k sqft1047 Westlake Dr, Desoto, TX 75115For SaleMLS ID #21291344, Gabby Garcia. NTREIS
- $289,9903 bd2 ba1.5k sqft1032 Twin Falls Dr, Desoto, TX 75115For SaleMLS ID #21243851, Jessica Negrete. NTREIS
- $370,0004 bd3 ba2.6k sqft1327 Big Stone Gap Rd, Duncanville, TX 75137For SaleMLS ID #21334299, Billy Vaselo Happy. NTREIS
- $349,9903 bd2 ba2.1k sqft1121 The Meadows Pkwy, Desoto, TX 75115For SaleMLS ID #21342109, Nadine Castro. NTREIS
- $365,0003 bd2 ba2.1k sqft232 Laramie Ln, Desoto, TX 75115For SaleMLS ID #21345422, Itzel Sandoval. NTREIS
- $285,0004 bd4 ba1.9k sqft702 Crescent Dr, Desoto, TX 75115For SaleMLS ID #21224606, Jason Saucedo. NTREIS
- $345,0003 bd3 ba1.5k sqft1530 Allen Dr, Cedar Hill, TX 75104For SaleMLS ID #21319191, Rocio Ortiz. NTREIS
- $285,0003 bd2 ba1.5k sqft710 Austin Dr, Desoto, TX 75115For SaleMLS ID #21309778, Heather Clay. NTREIS
- $320,0003 bd2 ba2.2k sqft813 Oakbluff Dr, Lancaster, TX 75146For SaleMLS ID #21249384, Jennifer Guillen. NTREIS
- $300,0003 bd2 ba1.8k sqft1310 W Cedar St, Arlington, TX 76012For SaleMLS ID #21350536, Artie Reynoso. NTREIS
- $297,0003 bd2 ba1.6k sqft710 Waynelee Dr, Lancaster, TX 75146For SaleMLS ID #21202717, Rebecca Dominguez. NTREIS
- $265,0003 bd2 ba1.2k sqft7220 Elderberry Ln, Dallas, TX 75249For SaleMLS ID #21245927, Rebecca Anderson. NTREIS
- $285,0003 bd2 ba1.5k sqft6206 Hott Springs Dr, Arlington, TX 76001For SaleMLS ID #21354543, Jessica Merhout. NTREIS
- $309,0004 bd2 ba1.4k sqft1211 Robin Glen Dr, Dallas, TX 75232For SaleMLS ID #21298780, Edwin Acosta. NTREIS
- $320,0003 bd3 ba1.8k sqft906 Pinedale Ln, Dallas, TX 75241For SaleMLS ID #21311098, Cristina Mendoza. NTREIS
- $349,9004 bd3 ba2.4k sqft7233 Bayberry Ln, Dallas, TX 75249For SaleMLS ID #21325643, Julie Roland. NTREIS
