Nestled in one of Winfield's most desirable neighborhoods,Churchill Woods, and served exclusively by highly acclaimed Wheaton schools, this exceptional 4-bedroom, 3.1-bath home offers over 3,000 square feet of beautifully designed living space. Thoughtfully crafted for both everyday living and entertaining, the open-concept floor plan features a spacious kitchen overlooking the inviting family room, a formal living and dining room, and a versatile first-floor office that can easily serve as a fifth bedroom. Architectural details abound, including a dramatic two-story foyer, stunning millwork, exposed wood beams, soaring cathedral ceilings, abundant skylights, and a finished basement complete with a wet bar and full bath. Extensive updates provide both timeless style and peace of mind. The luxurious, spa-inspired primary bath was completely renovated in 2024, complemented by an updated hall bath (2017) and powder room (2023). Major exterior improvements include new windows (2017), Hardie cement board siding, a new roof, and front door (2019). Additional recent updates include a new water heater and refrigerator (2023), plus a new washer and dryer (2025). The location is equally impressive. Just steps from the Illinois Prairie Path, enjoy an easy two-mile bike ride to vibrant downtown Wheaton, where charming boutiques, acclaimed restaurants, the Saturday French Market, and the Metra station provide the perfect blend of small-town charm and convenient access to downtown Chicago. This is a rare opportunity to own a meticulously maintained, move-in-ready home in an exceptional location.
Active
$875,000
26W445 Churchill Rd, Winfield, IL 60190
4beds
3,042sqft
Single Family Residence
Built in 1990
0.28 Acres Lot
$-- Zestimate®
$288/sqft
$-- HOA
What's special
Updated hall bathVersatile first-floor officeHardie cement board sidingOpen-concept floor planAbundant skylightsStunning millworkDramatic two-story foyer
- --
- 1,043
- views
- 44
- saves
Zillow last checked:
Listing updated:
Listed by:
Holley Kedzior (773)551-4250,
Compass,
Molly Korb 480-522-7007,
Compass
Source: MRED as distributed by MLS GRID,MLS#: 12719525
Facts & features
Interior
Bedrooms & bathrooms
- Bedrooms: 4
- Bathrooms: 4
- Full bathrooms: 3
- 1/2 bathrooms: 1
Rooms
- Room types: Breakfast Room, Office, Recreation Room, Play Room, Foyer, Utility Room-Lower Level, Other Room
Primary bedroom
- Features: Flooring (Carpet), Bathroom (Full)
- Level: Second
- Area: 286 Square Feet
- Dimensions: 13X22
Bedroom 2
- Features: Flooring (Carpet)
- Level: Second
- Area: 182 Square Feet
- Dimensions: 13X14
Bedroom 3
- Features: Flooring (Carpet)
- Level: Second
- Area: 182 Square Feet
- Dimensions: 13X14
Bedroom 4
- Features: Flooring (Carpet)
- Level: Second
- Area: 240 Square Feet
- Dimensions: 12X20
Breakfast room
- Features: Flooring (Hardwood)
- Level: Main
- Area: 135 Square Feet
- Dimensions: 9X15
Dining room
- Features: Flooring (Hardwood)
- Level: Main
- Area: 195 Square Feet
- Dimensions: 13X15
Family room
- Features: Flooring (Hardwood)
- Level: Main
- Area: 315 Square Feet
- Dimensions: 15X21
Foyer
- Level: Main
- Area: 99 Square Feet
- Dimensions: 9X11
Kitchen
- Features: Kitchen (Eating Area-Breakfast Bar, Eating Area-Table Space, Pantry-Closet, Custom Cabinetry, SolidSurfaceCounter), Flooring (Hardwood)
- Level: Main
- Area: 168 Square Feet
- Dimensions: 12X14
Laundry
- Level: Main
- Area: 91 Square Feet
- Dimensions: 7X13
Living room
- Features: Flooring (Hardwood)
- Level: Main
- Area: 260 Square Feet
- Dimensions: 13X20
Office
- Features: Flooring (Hardwood)
- Level: Main
- Area: 132 Square Feet
- Dimensions: 11X12
Other
- Level: Basement
- Area: 108 Square Feet
- Dimensions: 9X12
Play room
- Features: Flooring (Carpet)
- Level: Basement
- Area: 221 Square Feet
- Dimensions: 13X17
Recreation room
- Features: Flooring (Carpet)
- Level: Basement
- Area: 357 Square Feet
- Dimensions: 17X21
Other
- Level: Basement
- Area: 322 Square Feet
- Dimensions: 14X23
Heating
- Natural Gas
Cooling
- Central Air
Appliances
- Included: Range, Microwave, Dishwasher, Refrigerator
- Laundry: Main Level
Features
- Vaulted Ceiling(s), Walk-In Closet(s), Open Floorplan
- Flooring: Hardwood, Carpet
- Windows: Skylight(s), Double Pane Windows
- Basement: Finished,Full
- Number of fireplaces: 1
- Fireplace features: Gas Log, Family Room
Interior area
- Total structure area: 3,876
- Total interior livable area: 3,042 sqft
- Finished area below ground: 907
Property
Parking
- Total spaces: 2
- Parking features: Asphalt, Garage Door Opener, Yes, Garage Owned, Attached, Garage
- Attached garage spaces: 2
- Has uncovered spaces: Yes
Accessibility
- Accessibility features: No Disability Access
Features
- Stories: 2
- Patio & porch: Patio
Lot
- Size: 0.28 Acres
- Dimensions: 78x154
Details
- Parcel number: 0507107003
- Special conditions: None
Construction
Type & style
- Home type: SingleFamily
- Architectural style: Colonial
- Property subtype: Single Family Residence
Materials
- Brick, Cement Siding
- Roof: Asphalt
Condition
- New construction: No
- Year built: 1990
Utilities & green energy
- Sewer: Public Sewer
- Water: Lake Michigan
Community & HOA
Community
- Features: Curbs, Sidewalks, Street Lights, Street Paved
HOA
- Services included: None
Location
- Region: Winfield
Financial & listing details
- Price per square foot: $288/sqft
- Tax assessed value: $200,451
- Annual tax amount: $13,024
- Date on market: 8/21/2026
- Ownership: Fee Simple
Estimated market value
Not available
Estimated sales range
Not available
Not available
Price history
Price history is unavailable.
Public tax history
| Year | Property taxes | Tax assessment |
|---|---|---|
| 2024 | $13,024 +4.2% | $200,451 +8.6% |
| 2023 | $12,493 +3.1% | $184,510 +5.8% |
| 2022 | $12,113 +3.5% | $174,370 +2.4% |
| 2021 | $11,705 +0.5% | $170,240 +0.9% |
| 2020 | $11,649 +2.4% | $168,660 +2.7% |
| 2019 | $11,374 -1% | $164,210 0% |
| 2018 | $11,486 +1.6% | $164,260 +3.8% |
| 2017 | $11,308 +1.2% | $158,200 +4.2% |
| 2016 | $11,170 +0.5% | $151,880 +4.8% |
| 2015 | $11,119 -15.3% | $144,900 -13.2% |
| 2014 | $13,132 +3.3% | $167,010 -0.3% |
| 2013 | $12,717 +4% | $167,510 -4.1% |
| 2012 | $12,230 +3.4% | $174,670 -6.4% |
| 2011 | $11,826 +5.1% | $186,550 -3% |
| 2010 | $11,256 +3.3% | $192,320 -3.8% |
| 2009 | $10,893 +1.4% | $199,820 |
| 2008 | $10,743 +4.2% | $199,820 +4.8% |
| 2007 | $10,314 -1.5% | $190,670 +2% |
| 2006 | $10,474 +4.2% | $186,930 +7.1% |
| 2005 | $10,051 +4.7% | $174,540 +7.3% |
| 2004 | $9,599 +2.9% | $162,660 +8.4% |
| 2003 | $9,332 +5.5% | $150,060 +6.8% |
| 2002 | $8,843 +0.8% | $140,560 +7.5% |
| 2001 | $8,770 +1.7% | $130,750 +5.1% |
| 2000 | $8,625 | $124,410 |
Find assessor info on the county website
Monthly payment
Est. payment
Payment breakdown
Explore the cost of this home by adjusting the details. Changes won't be saved.Climate risks
Neighborhood: 60190
Nearby schools
Schools provided by the listing agent
- Elementary: Pleasant Hill Elementary School
- Middle: Monroe Middle School
- High: Wheaton North High School
- District: 200
Source: MRED as distributed by MLS GRID. This data may not be complete. We recommend contacting the local school district to confirm school assignments for this home.

Similar homes
- $849,9004 bd4 ba3.1k sqft27W118 Cove Ln, Warrenville, IL 60555Active
 MLS ID #12773116, Maureen Rooney, CSC, Keller Williams Premiere Properties. MRED as distributed by MLS GRID
 - $800,0005 bd5 ba3.6k sqft1024 Trillium Trl, West Chicago, IL 60185Active
 MLS ID #12754533, Patrick Roach, Southwestern Real Estate, Inc.. MRED as distributed by MLS GRID
 - $900,0005 bd4 ba3.7k sqft1504 Greenlake Dr, Aurora, IL 60502New
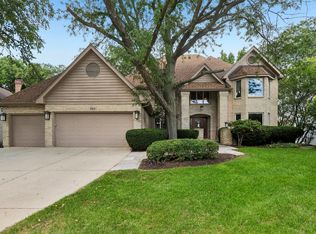 MLS ID #12775580, Vipin Gulati, GRI, RE/MAX Professionals Select. MRED as distributed by MLS GRID
 - $930,0004 bd3 ba3.2k sqft6183 Tyrnbury Dr, Lisle, IL 60532Active
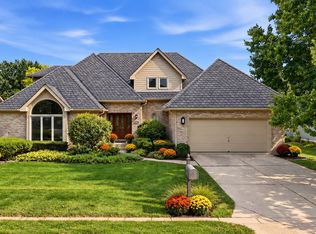 MLS ID #12771140, Katherine Rubis, ABR,MRP,SFR,SRS, Berkshire Hathaway HomeServices Chicago. MRED as distributed by MLS GRID
