Move to Maynard before the holidays! Ideally located near the Concord line, this spacious contemporary split-level offers the perfect blend of comfort, versatility, and everyday convenience. Set in one of the area’s desirable mill towns, Maynard offers a welcoming community with a downtown featuring small shops and restaurants, bike trails, conservation areas, and easy access to Concord and surrounding communities. Inside, abundant natural light and an open floor plan create inviting spaces for both everyday living and entertaining. The thoughtfully updated kitchen features rich cherry cabinetry, granite countertops, and stainless-steel appliances, opening naturally to the dining and living areas. Just beyond the dining area, the four-season sunroom provides the perfect retreat for morning coffee, curling up with a good book, or simply enjoying the changing seasons. The expanded lower level offers even more room to spread out, with a comfortable family room, private office, half bath, laundry area, and an open workshop space ready for the hobbyist, craftsman, or anyone who enjoys creating. Step outside to a beautifully manicured lot designed for both relaxation and entertaining. An oversized deck overlooks the in-ground pool, creating a private backyard oasis for summer gatherings, afternoon swims, or quiet evenings at home. With its peaceful setting, flexible living spaces, abundant natural light, and convenient location, this home offers the space and lifestyle you've been looking for. Come discover why Maynard is a wonderful place and make your move before the holidays!
Under contract
$695,000
27 3rd St, Maynard, MA 01754
3beds
2,143sqft
Single Family Residence
Built in 1972
9,779 Square Feet Lot
$699,100 Zestimate®
$324/sqft
$-- HOA
What's special
Oversized deckLaundry areaIn-ground poolPrivate backyard oasisComfortable family roomExpanded lower levelBeautifully manicured lot
- 26 days
- 1,042
- 82
Zillow last checked:
Listing updated:
Listed by:
The Goneau Group 508-868-4090,
Keller Williams Realty North Central 978-779-5090,
Kathleen Goneau 508-868-4090
Source: MLS PIN,MLS#: 73582721
Facts & features
Interior
Bedrooms & bathrooms
- Bedrooms: 3
- Bathrooms: 3
- Full bathrooms: 2
- 1/2 bathrooms: 1
Primary bedroom
- Features: Bathroom - Full, Closet, Flooring - Hardwood
- Level: First
- Area: 165
- Dimensions: 15 x 11
Bedroom 2
- Features: Closet, Flooring - Hardwood
- Level: First
- Area: 165
- Dimensions: 15 x 11
Bedroom 3
- Features: Closet, Flooring - Hardwood
- Level: First
- Area: 110
- Dimensions: 11 x 10
Primary bathroom
- Features: Yes
Bathroom 1
- Features: Bathroom - Full, Bathroom - With Tub & Shower, Flooring - Stone/Ceramic Tile, Countertops - Upgraded
- Level: First
Bathroom 2
- Features: Bathroom - Full, Bathroom - With Shower Stall, Flooring - Stone/Ceramic Tile
- Level: First
Bathroom 3
- Features: Bathroom - Half, Flooring - Stone/Ceramic Tile, Countertops - Upgraded
- Level: Basement
Dining room
- Features: Ceiling Fan(s), Flooring - Hardwood, Open Floorplan
- Level: First
- Area: 110
- Dimensions: 11 x 10
Family room
- Features: Closet, Flooring - Vinyl, Open Floorplan, Storage
- Level: Basement
- Area: 264
- Dimensions: 22 x 12
Kitchen
- Features: Flooring - Hardwood, Countertops - Stone/Granite/Solid, Open Floorplan
- Level: First
- Area: 165
- Dimensions: 15 x 11
Living room
- Features: Flooring - Hardwood, Window(s) - Picture, Open Floorplan
- Level: First
- Area: 270
- Dimensions: 18 x 15
Office
- Features: Closet/Cabinets - Custom Built, Flooring - Vinyl
- Level: Basement
- Area: 143
- Dimensions: 13 x 11
Heating
- Central, Baseboard, Oil
Cooling
- None
Appliances
- Included: Water Heater, Range, Dishwasher, Refrigerator
- Laundry: Flooring - Stone/Ceramic Tile, In Basement, Electric Dryer Hookup, Washer Hookup
Features
- Cathedral Ceiling(s), Ceiling Fan(s), Slider, Closet/Cabinets - Custom Built, Sun Room, Home Office
- Flooring: Wood, Tile, Flooring - Wall to Wall Carpet, Flooring - Vinyl
- Doors: Insulated Doors, Storm Door(s)
- Basement: Full,Partially Finished,Walk-Out Access,Garage Access
- Number of fireplaces: 2
- Fireplace features: Family Room, Living Room
Interior area
- Total structure area: 2,143
- Total interior livable area: 2,143 sqft
- Finished area above ground: 1,462
- Finished area below ground: 681
Video & virtual tour
Property
Parking
- Total spaces: 6
- Parking features: Attached, Garage Door Opener, Off Street
- Attached garage spaces: 1
- Uncovered spaces: 5
Accessibility
- Accessibility features: No
Features
- Patio & porch: Deck - Wood
- Exterior features: Balcony / Deck, Deck - Wood, Pool - Inground, Fenced Yard
- Has private pool: Yes
- Pool features: In Ground
- Fencing: Fenced/Enclosed,Fenced
Lot
- Size: 9,779 Square Feet
- Features: Level
Details
- Additional structures: Workshop
- Parcel number: MAYNM0160P0070
- Zoning: R1
Construction
Type & style
- Home type: SingleFamily
- Architectural style: Contemporary,Split Entry
- Property subtype: Single Family Residence
Materials
- Frame
- Foundation: Concrete Perimeter
- Roof: Shingle
Condition
- Year built: 1972
Utilities & green energy
- Electric: Circuit Breakers
- Sewer: Public Sewer
- Water: Public
- Utilities for property: for Electric Range, for Electric Dryer, Washer Hookup
Community & HOA
Community
- Features: Public Transportation, Shopping, Park, Walk/Jog Trails, Golf, Medical Facility, Bike Path, Highway Access, House of Worship
HOA
- Has HOA: No
Location
- Region: Maynard
Financial & listing details
- Price per square foot: $324/sqft
- Tax assessed value: $591,500
- Annual tax amount: $9,831
- Date on market: 9/30/2026
Estimated market value
$699,100
$664,000 - $734,000
$3,211/mo
Price history
| Date | Event | Price |
|---|---|---|
| 10/19/2026 | Contingent | $695,000$324/sqft |
Source: MLS PIN #73582721 Report a problem | ||
| 9/30/2026 | Listed for sale | $695,000+80.5%$324/sqft |
Source: MLS PIN #73582721 Report a problem | ||
| 10/31/2002 | Sold | $385,000$180/sqft |
Source: Public Record Report a problem | ||
Public tax history
| Year | Property taxes | Tax assessment |
|---|---|---|
| 2025 | $9,434 +5.5% | $529,100 +5.8% |
| 2024 | $8,945 +0.9% | $500,300 +7% |
| 2023 | $8,867 +4.1% | $467,400 +12.6% |
| 2022 | $8,520 +0.5% | $415,200 -1.3% |
| 2021 | $8,479 -1% | $420,800 +1.4% |
| 2020 | $8,566 +3.9% | $415,000 +5.9% |
| 2019 | $8,246 +6.8% | $391,900 +14.9% |
| 2018 | $7,723 +2.9% | $341,100 |
| 2017 | $7,508 +3.6% | $341,100 |
| 2016 | $7,248 +1.5% | $341,100 +6.6% |
| 2015 | $7,141 +5.7% | $320,100 +5.6% |
| 2014 | $6,758 +6.4% | $303,200 -4.3% |
| 2013 | $6,352 +4.4% | $316,800 -3.9% |
| 2012 | $6,083 +4.1% | $329,700 -1.3% |
| 2011 | $5,843 +0.8% | $333,900 -5.5% |
| 2010 | $5,796 +9.4% | $353,200 -3.2% |
| 2009 | $5,296 +3.4% | $365,000 -5% |
| 2008 | $5,120 +4.5% | $384,100 |
| 2007 | $4,901 +2.5% | $384,100 +3.7% |
| 2006 | $4,783 +4.2% | $370,500 +6.3% |
| 2005 | $4,589 +1.5% | $348,700 |
| 2004 | $4,523 +10.9% | $348,700 +49.3% |
| 2003 | $4,077 -7.2% | $233,500 |
| 2001 | $4,392 +17.6% | $233,500 +12.2% |
| 2000 | $3,735 +12.6% | $208,100 +12.3% |
| 1998 | $3,317 | $185,300 |
Find assessor info on the county website
Monthly payment
Est. payment
Payment breakdown
Explore the cost of this home by adjusting the details. Changes won't be saved.Climate risks
Neighborhood: 01754
Similar homes
- $699,0003 bd3 ba2.5k sqft51 Wood Ln, Maynard, MA 01754For Sale
 MLS ID #73589104, Caroline Seamans, Coldwell Banker Realty - Concord. MLS PIN
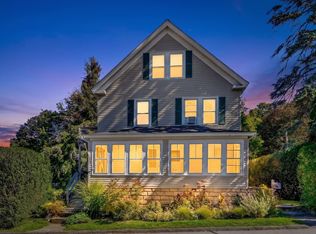
 - $619,9004 bd2 ba2.2k sqft6 Crane Ave, Maynard, MA 01754For Sale
 MLS ID #73583534, Team Suzanne and Company, Compass. MLS PIN
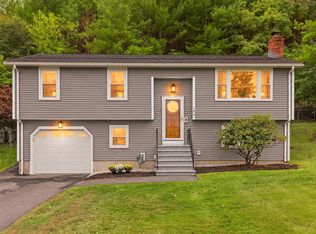
 - $659,0003 bd2 ba1.6k sqft182 Summer St, Maynard, MA 01754For Sale
 MLS ID #73581003, Deb Rouleau, Coldwell Banker Realty - Worcester. MLS PIN
 - $675,0003 bd2 ba1.5k sqft1 Amory Ave, Maynard, MA 01754For Sale
 MLS ID #73573029, Lisa Lyons, Coldwell Banker Realty - Waltham. MLS PIN
