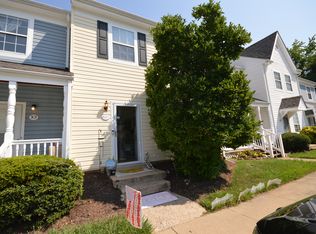
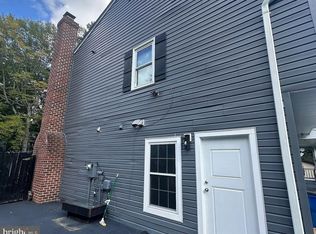
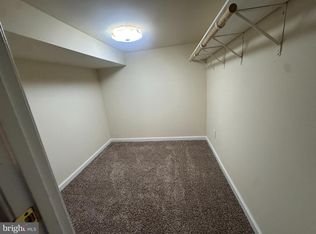
Welcome to 27 Appling Rd! This beautiful 3-level colonial is nestled on a quiet cul-de-sac in Stafford County and offers an exceptional setup for comfortable living. The spacious basement is a standout feature, offering a bright and versatile living area with natural light, a bar area with kitchenette, a private room with a full bathroom and walk-in closet, storage space, and a laundry area. Conveniently located in Stafford County with access to local amenities, schools, and commuter routes. Schedule your showing today!
House for rent
Singlefamily
Available Mon Oct 5 2026
Cats, dogs OK
Air conditioner, electric
Has laundry laundry
Open parking parking
Central, forced air, natural gas
What's special
Spacious basementQuiet cul-de-sacStorage spaceBar area with kitchenetteLaundry area
- 7 days |
- -- |
- -- |
Zillow last checked:
Listing updated:
Travel times

Let’s turn your rent into credit progress
Build credit history with every on-time payment and get credit for the payment you’re already making.
Facts & features
Interior
Bedrooms & bathrooms
- Bedrooms: 1
- Bathrooms: 1
- Full bathrooms: 1
Heating
- Central, Forced Air, Natural Gas
Cooling
- Air Conditioner, Electric
Appliances
- Included: Dryer, Gas Water Heater, Washer
- Laundry: Has Laundry, In Basement, In Unit
Features
- Walk In Closet
- Has basement: Yes
Interior area
- Total interior livable area: 3,972 sqft
Property
Parking
- Parking features: Driveway, On Street, Open
- Has uncovered spaces: Yes
- Details: Contact manager
Features
- Exterior features: Basement
- Pool features: Community
Details
- Parcel number: 20S2414
Construction
Type & style
- Home type: SingleFamily
- Architectural style: Colonial
- Property subtype: SingleFamily
Condition
- Year built: 1993
Utilities & green energy
- Utilities for property: Electricity, Garbage, Gas, Water
Community & HOA
Location
- Region: Stafford
Financial & listing details
- Lease term: Contact For Details
Nearby apartments for rent

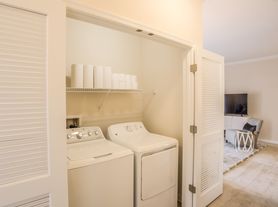
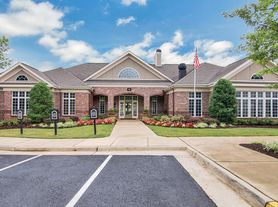
Price history
| Date | Event | Price |
|---|---|---|
| 9/25/2026 | Listed for rent | $1,600 |
Source: Bright MLS #VAST2054132 Report a problem | ||
| 10/3/2025 | Sold | $677,000-1.2%$170/sqft |
Source:  Bright MLS #VAST2040190 Report a problem Bright MLS #VAST2040190 Report a problem | ||
| 9/5/2025 | Pending sale | $684,999$172/sqft |
Source: Bright MLS #VAST2040190 Report a problem | ||
| 8/14/2025 | Price change | $684,999-0.7%$172/sqft |
Source: Bright MLS #VAST2040190 Report a problem | ||
| 7/24/2025 | Price change | $689,999-1.4%$174/sqft |
Source: Bright MLS #VAST2040190 Report a problem | ||
| 7/8/2025 | Price change | $699,999-2.8%$176/sqft |
Source: Bright MLS #VAST2040190 Report a problem | ||
| 6/22/2025 | Listed for sale | $719,999+114.9%$181/sqft |
Source: Bright MLS #VAST2040190 Report a problem | ||
| 1/10/2017 | Sold | $335,000-4.3%$84/sqft |
Source: Public Record Report a problem | ||
| 11/18/2016 | Pending sale | $350,000$88/sqft |
Source: Realty Concepts Group LLC #ST9671634 Report a problem | ||
| 11/6/2016 | Price change | $350,000-4.1%$88/sqft |
Source: Realty Concepts Group LLC #ST9671634 Report a problem | ||
| 10/24/2016 | Price change | $365,000-2.6%$92/sqft |
Source: Realty Concepts Group LLC #ST9671634 Report a problem | ||
| 9/23/2016 | Price change | $374,900-1.3%$94/sqft |
Source: Realty Concepts Group LLC #ST9671634 Report a problem | ||
| 8/31/2016 | Price change | $379,900-2.6%$96/sqft |
Source: Realty Concepts Group LLC #ST9671634 Report a problem | ||
| 8/6/2016 | Price change | $389,900-0.5%$98/sqft |
Source: Realty Concepts Group LLC #ST9671634 Report a problem | ||
| 7/16/2016 | Price change | $392,000-0.7%$99/sqft |
Source: Realty Concepts Group LLC #ST9671634 Report a problem | ||
| 6/4/2016 | Listed for sale | $394,900+54.9%$99/sqft |
Source: Realty Concepts Group LLC #ST9671634 Report a problem | ||
| 3/14/2011 | Sold | $255,000-41.4%$64/sqft |
Source: Public Record Report a problem | ||
| 11/7/2005 | Sold | $435,000+25.4%$110/sqft |
Source: Public Record Report a problem | ||
| 4/1/2003 | Sold | $346,900$87/sqft |
Source: Public Record Report a problem | ||