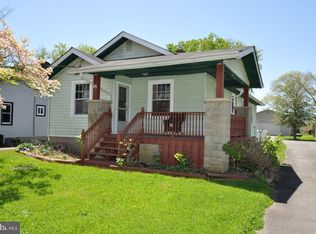
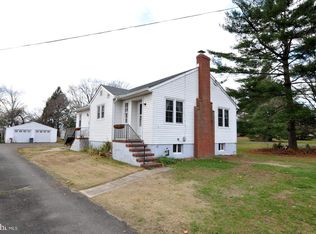
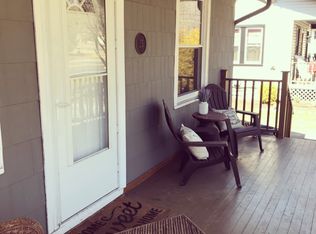
Not your usual home ... 2 Bedroom Ranch/Bungalow with Full Basement on a 384 Foot Deep Lot! The home is super cute, starting from the Covered Front Porch and entering with the Decorative Glass Front Door! Inside is Updated Laminate Plank Flooring that runs the entire home! It's an Open Floor Plan so you can pick how you want to the house to flow - separate Living Rm, Dining Rm & Kitchen, or Combination Space! Currently Dining Area offers Build In Seating and Shelves for Lots of Storage Space with plenty of Room for a Table! The Updated Kitchen offers Granite Counter Tops, Stainless Steel Appliances, Pantry, Potential Counter Seating and even room if you wanted to add a Small Island to the mix! Exterior Door leads to the Large Rear Deck (24 x 16) and Partial Fenced Area with Privacy so you can just let the dogs out! But don't be surprised that past this fence, the lot goes on and on ... it includes Multiple Shed, a Driveway that could hold a Minimum of at least 8 Cars, a Gazebo/Fire Pit Area, and an Above Ground Pool! The Full Bathroom has been updated with a Glass Slider Shower Stall, Trendy Gray Vanity with Seamless Sink and Linen Closet! Main Bedroom offers Private Door to Full Bathroom and Crown Molding! 2nd Bedroom has His & Her Closets! Both have Ceiling Fans with Lighting Packages! The Included Washer & Dryer are located on the Main Level of the Home, there is a Pull Down Attic Access in the Hallway, Replacement Windows on the Main Level and the Roof is 4 years old! Access to the Basement is on the Side of the House and is the home for the Tankless Hot Water System, Forced Air HVAC System (heat 2019 & central air 2020), Above Ground Oil Tank, 100 Amp Electrical Panel (2017), Sump Pump and Tons & Tons of Storage Space!
Pending
$310,000
27 Arneys Mount Rd, Pemberton, NJ 08068
2beds
840sqft
Est.: Get pre-qualified
Single Family Residence
Built in 1940
0.44 Acres Lot
$312,600 Zestimate®
$369/sqft
$-- HOA
What's special
Above ground poolCovered front porchStainless steel appliancesOpen floor planUpdated laminate plank flooring
- 59 days |
- 84 |
- 1 |
Likely to sell faster than
Zillow last checked:
Listing updated:
Listed by:
Jennifer Cotton 856-745-8724,
BHHS Fox & Roach-Moorestown
Source: Bright MLS,MLS#: NJBL2108676
Facts & features
Interior
Bedrooms & bathrooms
- Bedrooms: 2
- Bathrooms: 1
- Full bathrooms: 1
- Main level bathrooms: 1
- Main level bedrooms: 2
Rooms
- Room types: Living Room, Dining Room, Bedroom 2, Kitchen, Basement, Bedroom 1, Full Bath
Bedroom 1
- Features: Ceiling Fan(s), Lighting - Ceiling, Flooring - Laminate Plank
- Level: Main
Bedroom 2
- Features: Flooring - Laminate Plank, Ceiling Fan(s), Lighting - Ceiling
- Level: Main
Basement
- Features: Basement - Unfinished, Flooring - Concrete
- Level: Lower
Dining room
- Features: Flooring - Laminate Plank, Built-in Features, Lighting - Ceiling, Living/Dining Room Combo
- Level: Main
Other
- Features: Flooring - Laminate Plank, Ceiling Fan(s), Bathroom - Stall Shower
- Level: Main
Kitchen
- Features: Breakfast Nook, Granite Counters, Dining Area, Double Sink, Kitchen - Country, Eat-in Kitchen, Kitchen - Gas Cooking, Kitchen - Propane Cooking, Pantry, Flooring - Laminate Plank, Built-in Features, Track Lighting
- Level: Main
Living room
- Features: Ceiling Fan(s), Flooring - Laminated, Living/Dining Room Combo, Lighting - Ceiling
- Level: Main
Heating
- Forced Air, Oil
Cooling
- Central Air, Electric
Appliances
- Included: Microwave, Dishwasher, Dryer, Oven/Range - Gas, Refrigerator, Washer, Electric Water Heater
- Laundry: Main Level
Features
- Built-in Features, Combination Kitchen/Dining, Dining Area, Open Floorplan, Kitchen - Country, Eat-in Kitchen, Pantry, Bathroom - Stall Shower, Ceiling Fan(s), Combination Dining/Living, Entry Level Bedroom, Kitchen - Galley, Kitchen - Table Space, Upgraded Countertops, Attic, Combination Kitchen/Living, Flat
- Flooring: Laminate
- Doors: Storm Door(s)
- Windows: Replacement, Vinyl Clad
- Basement: Full,Exterior Entry,Unfinished,Side Entrance,Sump Pump
- Has fireplace: No
Interior area
- Total structure area: 1,680
- Total interior livable area: 840 sqft
- Finished area above ground: 840
- Finished area below ground: 0
Property
Parking
- Total spaces: 8
- Parking features: Asphalt, Gravel, Driveway
- Uncovered spaces: 8
Accessibility
- Accessibility features: 2+ Access Exits
Features
- Levels: One
- Stories: 1
- Patio & porch: Deck, Patio, Porch
- Exterior features: Lighting
- Has private pool: Yes
- Pool features: Above Ground, Private
- Fencing: Wood,Privacy,Back Yard,Partial
Lot
- Size: 0.44 Acres
- Dimensions: 50.00 x 384.00
- Features: Open Lot, Rear Yard
Details
- Additional structures: Above Grade, Below Grade, Outbuilding
- Parcel number: 2900786 0100025
- Zoning: RESIDENTIAL
- Special conditions: Standard
Construction
Type & style
- Home type: SingleFamily
- Architectural style: Raised Ranch/Rambler,Ranch/Rambler,Bungalow
- Property subtype: Single Family Residence
Materials
- Frame, Vinyl Siding
- Foundation: Block
- Roof: Shingle
Condition
- Good
- New construction: No
- Year built: 1940
Utilities & green energy
- Electric: 100 Amp Service
- Sewer: Public Sewer
- Water: Public
Community & HOA
Community
- Subdivision: Arneys Mount
HOA
- Has HOA: No
Location
- Region: Pemberton
- Municipality: PEMBERTON TWP
Financial & listing details
- Price per square foot: $369/sqft
- Tax assessed value: $146,500
- Annual tax amount: $4,765
- Date on market: 4/2/2026
- Listing agreement: Exclusive Right To Sell
- Listing terms: VA Loan,FHA,Conventional,Cash
- Inclusions: Washer, Dryer, Refrigerator, Above Ground Pool And Existing Pool Equipment (all Sold In "as-is" Condition With No Value)
- Exclusions: Large Shed Closest To The End Of The Driveway To Be Removed, Basement Windows Sold In "as-is" Condition
- Ownership: Fee Simple
Estimated market value
$312,600
$297,000 - $328,000
$1,947/mo
Price history
| Date | Event | Price |
|---|---|---|
| 4/30/2026 | Pending sale | $310,000$369/sqft |
Source: | ||
| 4/6/2026 | Listing removed | $310,000$369/sqft |
Source: | ||
| 4/2/2026 | Listed for sale | $310,000+14.4%$369/sqft |
Source: | ||
| 10/5/2022 | Sold | $271,000+4.3%$323/sqft |
Source: | ||
| 4/26/2022 | Pending sale | $259,900$309/sqft |
Source: | ||
| 3/7/2022 | Listed for sale | $259,900$309/sqft |
Source: | ||
| 3/7/2022 | Pending sale | $259,900+36.9%$309/sqft |
Source: | ||
| 3/24/2021 | Listing removed | -- |
Source: Owner Report a problem | ||
| 10/18/2019 | Listing removed | $1,600$2/sqft |
Source: Owner Report a problem | ||
| 10/17/2019 | Listed for rent | $1,600$2/sqft |
Source: Owner Report a problem | ||
| 11/1/2013 | Listing removed | $189,900$226/sqft |
Source: Prudential Fox and Roach #6185660 Report a problem | ||
| 5/29/2013 | Price change | $189,900-2.6%$226/sqft |
Source: Prudential Fox and Roach #6185660 Report a problem | ||
| 3/17/2013 | Listed for sale | $195,000$232/sqft |
Source: Prudential Fox and Roach #6185660 Report a problem | ||
| 8/8/2007 | Sold | $195,000+41.8%$232/sqft |
Source: Public Record Report a problem | ||
| 10/24/2003 | Sold | $137,500$164/sqft |
Source: Public Record Report a problem | ||
Public tax history
| Year | Property taxes | Tax assessment |
|---|---|---|
| 2025 | $4,240 +0.6% | $146,500 |
| 2024 | $4,213 | $146,500 |
| 2023 | -- | $146,500 |
| 2022 | $3,900 +4.3% | $146,500 |
| 2021 | $3,740 +8.5% | $146,500 |
| 2020 | $3,447 +3.5% | $146,500 |
| 2019 | $3,330 +6.9% | $146,500 |
| 2018 | $3,116 -6.7% | $146,500 +4.6% |
| 2017 | $3,342 +0.8% | $140,000 +56.6% |
| 2016 | $3,315 +4.6% | $89,400 |
| 2015 | $3,169 +0.1% | $89,400 |
| 2014 | $3,165 +1.1% | $89,400 |
| 2013 | $3,132 +0.8% | $89,400 |
| 2012 | $3,108 +0.3% | $89,400 |
| 2011 | $3,098 -1.2% | $89,400 |
| 2010 | $3,134 +1.8% | $89,400 |
| 2009 | $3,080 +1% | $89,400 |
| 2008 | $3,049 +2.7% | $89,400 |
| 2007 | $2,967 +3.4% | $89,400 +1% |
| 2006 | $2,871 +8.8% | $88,500 |
| 2005 | $2,639 +2% | $88,500 |
| 2004 | $2,587 | $88,500 |
Find assessor info on the county website
Monthly payment
Est. payment$--/mo
Payment breakdown
Explore the cost of this home by adjusting the details. Changes won't be saved.
All calculations are estimates and provided by Zillow, Inc. for informational purposes only. Actual amounts may vary.
HOA fees may include property taxes on listings classified as Co-Ops. Contact the listing agent and/or owner for fee details.
Mortgage interest rates are dependent on a number of factors, including credit score, down payment, and repayment length. Interest rate data provided by Zillow Group Marketplace, Inc. as of 1/1/1970 from various mortgage lenders with which we have lead or other similar arrangements; the Estimated Payment is an average of those rates.
See how much you could borrow to make a competitive offer.
Climate risks
Neighborhood: 08068
Nearby schools
GreatSchools rating
- 3/10Marcus W. Newcomb Middle SchoolGrades: 6Distance: 0.2 mi
- 4/10Pemberton Twp High SchoolGrades: 9-12Distance: 0.8 mi
- 4/10Helen A Fort Middle SchoolGrades: 7-8Distance: 0.2 mi
Schools provided by the listing agent
- High: Pemberton Twp. H.s.
- District: Pemberton Township Schools
Source: Bright MLS. This data may not be complete. We recommend contacting the local school district to confirm school assignments for this home.
A local agent can set up tours, give advice and negotiate with sellers.
A local lender can help you make sure your offer is ready when you are.
- New Jersey
- Burlington County
- Pemberton Township
- 08068
- 27 Arneys Mount Rd
Nearby cities
Nearby zip codes
Other Pemberton Township Topics
- Apartments for Rent in 08068
- Houses for Sale in 08068
- Houses for Rent in 08068
- 08068 Real Estate
- Pemberton Township Condos
- Houses for Sale in Pemberton Township
- Newest Listings in Pemberton Township
- Pemberton Township Home Values
- Pemberton Township Real Estate Agents
- Pemberton Township Refinance
- Pemberton Township Mortgage Rates