Nestled on a hilltop in a quiet, established neighborhood, this Contemporary Colonial is surrounded by sweeping lawns, well-tended gardens, perennials, and apple, pear, and chestnut trees. Enjoy easy access to Gates Pond trails at the end of the street. A farmer's porch and bluestone patio with a hot tub overlook countryside and distant views of Mt. Wachusett, with seasonal sunrises and sunsets year-round. Inside, the two-story foyer opens to a warm, thoughtfully designed floor plan. Owners worked with a builder to select custom lighting, plumbing fixtures, and hardwood flooring throughout. The family room features soaring ceilings and a fireplace flowing into a brand new kitchen with quartz countertops, stainless steel appliances, and a dining area. Southern exposure fills every room with natural light all day. The basement includes storage, an exercise room, and a sauna. The attic has been converted into a bonus room with a full bathroom. A carefully maintained, move-in ready home!
Sold for $1,250,000
$1,250,000
27 Autumn Ridge Rd, Berlin, MA 01503
4beds
5,000sqft
Single Family Residence
Built in 2008
1.98 Acres Lot
$-- Zestimate®
$250/sqft
$-- Estimated rent
Home value
Not available
Estimated sales range
Not available
Not available
Zestimate® history
Owner options
List your home for rent
Find your next renter with Zillow Rental Manager. Plus, with online applications, you can quickly screen prospective tenants – for free.
Refinance and save
$8,312/mo
Est. payment
Refinancing to a lower rate could help reduce your monthly payments and save thousands over the life of the loan.
$8,312/mo
Est. payment
Explore your selling options
Work with a Zillow partner agent
Leverage their expertise and Zillow's premium Showcase listings to get your home seen by more buyers.
Get startedList with your own agent
Get your home in front of millions of buyers by listing it on Zillow.
Learn how to do itSell it yourself
Take full control of how buyers see your home on Zillow by listing For Sale by Owner (FSBO).
List your homeWhat's special
Surrounded by sweeping lawnsDining areaTwo-story foyerHardwood flooring throughoutStainless steel appliancesWell-tended gardensCustom lighting
Zillow last checked:
Listing updated:
Listed by:
Charles Dalsass 978-908-0851,
William Raveis R.E. & Home Services 781-235-5000
Bought with:
Erin Munroe
Berkshire Hathaway HomeServices Commonwealth Real Estate
Source: MLS PIN,MLS#: 73530596
Facts & features
Interior
Bedrooms & bathrooms
- Bedrooms: 4
- Bathrooms: 5
- Full bathrooms: 3
- 1/2 bathrooms: 2
Primary bedroom
- Features: Bathroom - Full, Walk-In Closet(s), Flooring - Hardwood
- Level: Second
- Area: 408
- Dimensions: 24 x 17
Bedroom 2
- Features: Flooring - Hardwood
- Level: Second
- Area: 224
- Dimensions: 16 x 14
Bedroom 3
- Features: Flooring - Hardwood
- Level: Second
- Area: 182
- Dimensions: 14 x 13
Bedroom 4
- Features: Flooring - Hardwood
- Level: Second
- Area: 182
- Dimensions: 14 x 13
Bedroom 5
- Features: Flooring - Laminate
- Level: Third
- Area: 320
- Dimensions: 20 x 16
Bathroom 1
- Features: Bathroom - Half, Flooring - Stone/Ceramic Tile
- Level: First
Bathroom 2
- Features: Bathroom - Tiled With Tub & Shower, Closet - Linen, Flooring - Stone/Ceramic Tile, Jacuzzi / Whirlpool Soaking Tub, Double Vanity
- Level: Second
Bathroom 3
- Features: Closet - Linen, Flooring - Stone/Ceramic Tile
- Level: Second
Dining room
- Features: Flooring - Hardwood, Lighting - Sconce
- Level: First
- Area: 210
- Dimensions: 15 x 14
Family room
- Features: Flooring - Hardwood
- Level: First
- Area: 324
- Dimensions: 18 x 18
Kitchen
- Features: Flooring - Hardwood, Dining Area, Pantry, Countertops - Upgraded, Cabinets - Upgraded, Stainless Steel Appliances
- Level: First
- Area: 425
- Dimensions: 25 x 17
Living room
- Features: Flooring - Hardwood
- Level: First
- Area: 224
- Dimensions: 16 x 14
Heating
- Forced Air, Oil, Hydronic Floor Heat(Radiant)
Cooling
- Central Air, Window Unit(s)
Appliances
- Included: Water Heater, Dishwasher, Range, Refrigerator, Washer, Dryer, Water Softener
- Laundry: Flooring - Stone/Ceramic Tile, Electric Dryer Hookup, Washer Hookup, Second Floor
Features
- Flooring: Hardwood
- Basement: Full,Finished
- Number of fireplaces: 1
- Fireplace features: Family Room
Interior area
- Total structure area: 5,000
- Total interior livable area: 5,000 sqft
- Finished area above ground: 3,977
- Finished area below ground: 1,023
Property
Parking
- Total spaces: 6
- Parking features: Attached, Garage Faces Side, Paved Drive, Paved
- Attached garage spaces: 3
- Uncovered spaces: 3
Features
- Patio & porch: Porch, Deck - Wood, Patio
- Exterior features: Porch, Deck - Wood, Patio, Rain Gutters, Hot Tub/Spa, Professional Landscaping, Sprinkler System, Garden
- Has spa: Yes
- Spa features: Private
- Has view: Yes
- View description: Scenic View(s)
Lot
- Size: 1.98 Acres
- Features: Gentle Sloping
Details
- Parcel number: BERLM0110B0013L00000
- Zoning: 1010
Construction
Type & style
- Home type: SingleFamily
- Architectural style: Colonial,Contemporary
- Property subtype: Single Family Residence
Materials
- Frame
- Foundation: Concrete Perimeter
- Roof: Shingle
Condition
- Year built: 2008
Utilities & green energy
- Sewer: Private Sewer
- Water: Private
Community & HOA
Community
- Features: Walk/Jog Trails, Conservation Area, Public School
HOA
- Has HOA: No
Location
- Region: Berlin
Financial & listing details
- Price per square foot: $250/sqft
- Tax assessed value: $1,130,200
- Annual tax amount: $16,038
- Date on market: 7/4/2026
- Exclusions: Basement Fridge, Washer/Dryer, Ring Camera (Only Back Patio), Invisible Fence, Furniture, Tvs
Price history
| Date | Event | Price |
|---|---|---|
| 7/20/2026 | Sold | $1,250,000-3.5%$250/sqft |
Source: MLS PIN #73530596 Report a problem | ||
| 6/22/2026 | Pending sale | $1,295,000$259/sqft |
Source: MLS PIN #73530596 Report a problem | ||
| 6/11/2026 | Price change | $1,295,000-4%$259/sqft |
Source: MLS PIN #73530596 Report a problem | ||
| 6/5/2026 | Listed for sale | $1,349,000$270/sqft |
Source: MLS PIN #73530596 Report a problem | ||
Public tax history
Tax history is unavailable.
Neighborhood: 01503
Nearby homes
- $1,203,5005 bd5 ba4.4k sqft27 Autumn Rdg, Berlin, MA 01503Off Market
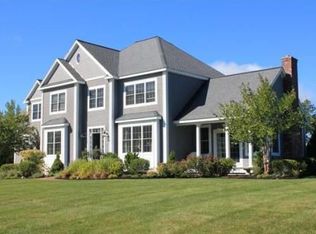
- $1,369,9004 bd3 ba4.3k sqft30 Autumn Rdg, Berlin, MA 01503Off Market
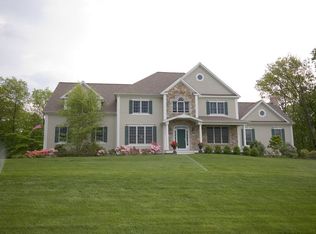
- $1,314,1005 bd5 ba5.2k sqft31 Autumn Rdg, Berlin, MA 01503Off Market
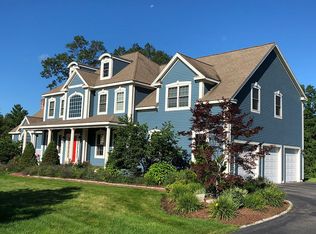
- $1,472,8005 bd4 ba5.2k sqft31 Autumn Ridge Rd, Berlin, MA 01503Off Market
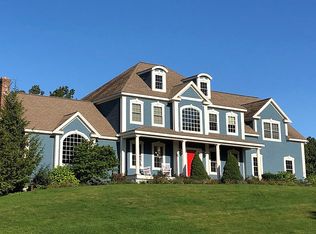
- $1,731,7006 bd4 ba4.1k sqft26 Autumn Rdg, Berlin, MA 01503Off Market
- $2,297,0007 bd8 ba9.6k sqft34 Autumn Ridge Rd, Berlin, MA 01503Off Market
- $1,262,8004 bd3 ba4.7k sqft16 Autumn Rdg, Berlin, MA 01503Off Market
- $1,412,9004 bd3 ba4.7k sqft16 Autumn Ridge Rd, Berlin, MA 01503Off Market
Nearby schools
GreatSchools rating
- 7/10Berlin Memorial SchoolGrades: PK-5Distance: 1 mi
- 8/10Tahanto Regional High SchoolGrades: 6-12Distance: 5.3 mi
Schools provided by the listing agent
- Elementary: Berlin Memorial School
- Middle: Tahanto Regional Middle Hs
- High: Tahanto Regional Middle Hs
Source: MLS PIN. This data may not be complete. We recommend contacting the local school district to confirm school assignments for this home.


Get pre-qualified for a loan
At Zillow Home Loans, we can pre-qualify you in as little as 5 minutes with no impact to your credit score.An equal housing lender. NMLS #10287.
- Massachusetts
- Worcester County
- Berlin
- 01503
- 27 Autumn Ridge Rd
