Luxury & comfort! Horses Allowed! Sellers relocating. Elegant home 4,648± sq. ft.on 1.57 acres. Couldd be Exceptional family/corporate retreat. Featuring 3 primary suites w/Breathtaking Mountain Views, each w/ its own full bath, large closet & private balcony/patio. 4th bedroom & half bath- room for family & guests. Main suite boasts a spa-inspired bath & cozy sitting area. Updated fixtures enhance the custom kitchen w/ newer stainless steel appliances, gas cooktop, oversized island, prep sink & extra large pantry. Formal dining w/deck access. Vaulted Great Room showcases gas fireplace, skylights, & expansive windows. Enjoy a full-length deck, lower patio, library, craft room, recreation room, exercise room. Plumbed for future wet bar/kitchenette. Some furniture negotiable. Radiant floor heat both levels, mini-splits, energy-efficient, private well- 2 pumps, oversized 2+ car garage.
For sale
Price cut: $51K (8/30)
$849,000
27 Beavertail Rd, Red Lodge, MT 59068
4beds
4,648sqft
Single Family Residence
Built in 2002
1.57 Acres Lot
$816,300 Zestimate®
$183/sqft
$42/mo HOA
What's special
Gas fireplaceUpdated fixturesOversized islandExercise roomExpansive windowsFull-length deckMini-splits energy-efficient
- 71 days
- 980
- 47
Zillow last checked:
Listing updated:
Listed by:
Callie Kenyon 406-690-9292,
eXp Realty, LLC - Billings,
Laura MacCatherine 406-855-9503,
eXp Realty, LLC - Billings
Source: BMTMLS,MLS#: 360437 Originating MLS: Billings Association Of REALTORS
Originating MLS: Billings Association Of REALTORSFacts & features
Interior
Bedrooms & bathrooms
- Bedrooms: 4
- Bathrooms: 4
- Full bathrooms: 3
- 1/2 bathrooms: 1
- Main level bathrooms: 3
- Main level bedrooms: 3
Primary bedroom
- Description: Flooring: Carpet,Tile
- Features: Balcony, Ceiling Fan(s), Skylights, Walk-In Closet(s)
- Level: Main
Primary bedroom
- Description: Flooring: Carpet,Tile,Vinyl
- Features: Balcony, Ceiling Fan(s), Walk-In Closet(s)
- Level: Main
Primary bedroom
- Description: Flooring: Carpet,Tile
- Level: Basement
Bedroom
- Description: Flooring: Tile
- Features: Ceiling Fan(s), Closet
- Level: Main
Bonus room
- Description: Flooring: Carpet
- Level: Basement
Dining room
- Description: Flooring: Hardwood,Laminate,Simulated Wood
- Features: Chandelier
- Level: Main
Exercise room
- Description: Flooring: Carpet
- Level: Basement
Family room
- Description: Flooring: Carpet
- Level: Basement
Great room
- Description: Flooring: Carpet
- Features: Fireplace, Skylights
- Level: Main
Kitchen
- Description: Flooring: Tile
- Features: Built-in Features, Quartz Counters, Recessed Lighting, Sink
- Level: Main
Laundry
- Description: Flooring: Tile,Vinyl
- Level: Main
Library
- Description: Flooring: Carpet
- Features: Bookcases, Built-in Features, Other
- Level: Basement
Other
- Description: Flooring: Vinyl
- Features: Sink
- Level: Basement
Heating
- Gas, Hot Water, Natural Gas, Radiant
Cooling
- Ductless, Other
Appliances
- Included: Built-In Range, Cooktop, Dryer, Dishwasher, Gas Range, Microwave, Oven, Range, Refrigerator, Range Hood, Water Purifier, Washer
- Laundry: Washer Hookup, Dryer Hookup, Laundry Room
Features
- Ceiling Fan(s), Pantry, Skylights, Window Treatments
- Windows: Skylight(s), Window Treatments
- Basement: Daylight,Full,Walk-Out Access
- Number of fireplaces: 1
- Fireplace features: Gas
Interior area
- Total interior livable area: 4,648 sqft
- Finished area above ground: 2,324
Video & virtual tour
Property
Parking
- Total spaces: 2
- Parking features: Attached, Oversized, Garage Door Opener
- Attached garage spaces: 2
Features
- Levels: Two
- Stories: 1
- Patio & porch: Covered, Deck, Front Porch, Patio
- Exterior features: Deck, Fence, Patio, Storage
- Fencing: None
- Has view: Yes
Lot
- Size: 1.57 Acres
- Features: Cul-De-Sac, Landscaped, Sloped, Trees, Views
Details
- Parcel number: 007008400
- Zoning description: Rural Residential 1
Construction
Type & style
- Home type: SingleFamily
- Architectural style: Ranch
- Property subtype: Single Family Residence
Materials
- Wood Siding
- Roof: Asphalt,Composition
Condition
- Resale
- Year built: 2002
Utilities & green energy
- Electric: 220 Volts
- Sewer: Septic Tank
- Water: Private, Well
Community & HOA
Community
- Subdivision: Palisades Basin Ranches
HOA
- Has HOA: Yes
- Services included: Snow Removal
- HOA fee: $500 annually
Location
- Region: Red Lodge
Financial & listing details
- Price per square foot: $183/sqft
- Tax assessed value: $857,362
- Annual tax amount: $3,653
- Date on market: 7/3/2026
- Listing terms: Cash,Conventional,1031 Exchange,FHA,New Loan,VA Loan
Estimated market value
$816,300
$775,000 - $857,000
$4,057/mo
Price history
| Date | Event | Price |
|---|---|---|
| 8/30/2026 | Price change | $849,000-5.7%$183/sqft |
Source:  BMTMLS #360437 Report a problem BMTMLS #360437 Report a problem | ||
| 7/23/2026 | Price change | $899,999-10%$194/sqft |
Source: BMTMLS #360437 Report a problem | ||
| 7/3/2026 | Price change | $1,000,000+17.7%$215/sqft |
Source: BMTMLS #360437 Report a problem | ||
| 8/5/2025 | Price change | $849,900-3.4%$183/sqft |
Source: BMTMLS #353310 Report a problem | ||
| 6/5/2025 | Price change | $879,750-1%$189/sqft |
Source: BMTMLS #353310 Report a problem | ||
| 4/11/2025 | Price change | $889,000-1.2%$191/sqft |
Source: BMTMLS #348035 Report a problem | ||
| 8/15/2024 | Listed for sale | $900,000+82.2%$194/sqft |
Source: BMTMLS #348035 Report a problem | ||
| 7/30/2019 | Listing removed | $494,000$106/sqft |
Source: Meridian Real Estate LLC #289049 Report a problem | ||
| 8/31/2018 | Listed for sale | $494,000$106/sqft |
Source: Berkshire Hathaway Home Services Floberg #110848 Report a problem | ||
Public tax history
| Year | Property taxes | Tax assessment |
|---|---|---|
| 2025 | $3,642 +4.2% | $823,200 +36.5% |
| 2024 | $3,495 +3.2% | $603,000 |
| 2023 | $3,385 +8.9% | $603,000 +29.9% |
| 2022 | $3,109 | $464,200 +32.9% |
| 2021 | -- | $349,400 -8.9% |
| 2020 | $1,489 -23% | $383,700 |
| 2019 | $1,933 -23.1% | $383,700 -8.2% |
| 2018 | $2,515 -1.9% | $417,900 |
| 2017 | $2,564 +1.2% | $417,900 +19% |
| 2016 | $2,534 +5.9% | $351,191 |
| 2015 | $2,393 +4.5% | $351,191 +88.8% |
| 2014 | $2,290 +2.4% | $186,030 +3.7% |
| 2013 | $2,236 -1.5% | $179,471 +4.2% |
| 2012 | $2,271 | $172,289 |
| 2011 | -- | -- |
| 2010 | -- | -- |
| 2009 | -- | -- |
| 2008 | -- | $221,082 |
| 2007 | -- | $221,082 |
| 2006 | -- | $221,082 |
| 2005 | -- | $221,082 |
| 2004 | -- | $221,082 +64.1% |
| 2003 | -- | $134,762 |
Find assessor info on the county website
Monthly payment
Est. payment
Payment breakdown
Explore the cost of this home by adjusting the details. Changes won't be saved.Climate risks
Neighborhood: 59068
Nearby schools
Schools provided by the listing agent
- Elementary: Red Lodge
- Middle: Red Lodge
- High: Red Lodge
Source: BMTMLS. This data may not be complete. We recommend contacting the local school district to confirm school assignments for this home.
Similar homes
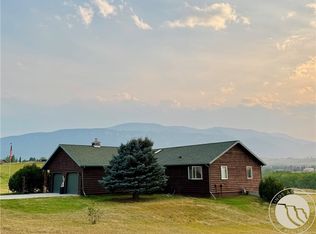
- $694,9993 bd2 ba2.8k sqft17 Palisade Basin Dr, Red Lodge, MT 59068For Sale
 MLS ID #361208, Rene Turnbull, H BAR S Real Estate. BMTMLS
 - $849,0005 bd3 ba3.9k sqft1110 Lazy M St, Red Lodge, MT 59068For Sale
 MLS ID #361080, Myrna Rue, Montana Realty Company Rue & Associates. BMTMLS
 - $859,0004 bd4 ba2.7k sqft82 Big Sky Dr, Red Lodge, MT 59068For Sale
 MLS ID #358940, Marni Echols-Bell, Coldwell Banker The Brokers RL. BMTMLS
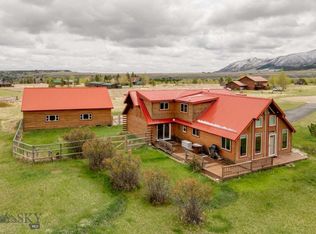
 - $894,9995 bd3 ba2.6k sqft12 Comanche Trl, Red Lodge, MT 59068For Sale
 MLS ID #411539, Suzanne Hahn, Montana Mountain Real Estate. Big Sky Country MLS
 - $725,0005 bd3 ba4k sqft37 Powder River Ln, Red Lodge, MT 59068For SaleMLS ID #359710, Jennifer Crawford-O'Shea, H BAR S Real Estate. BMTMLS
- $799,9004 bd4 ba3.3k sqft5 Comanche Trl, Red Lodge, MT 59068For SaleMLS ID #358358, Shawna Morales, Engel & Voelkers. BMTMLS
- $649,8884 bd3 ba2.4k sqft940 Park Ave S, Red Lodge, MT 59068For SaleMLS ID #359757, Nancy Curtiss, PureWest Real Estate - Red Lodge. BMTMLS
- $699,9004 bd3 ba2.5k sqft6802 Us Highway 212, Red Lodge, MT 59068For SaleMLS ID #357031, Suzie Countway, Berkshire Hathaway HS Floberg. BMTMLS
- $640,0003 bd3 ba2.8k sqft1950 Pineridge Rd, Red Lodge, MT 59068For SaleMLS ID #359006, Kenny Jeansonne, Coldwell Banker The Brokers RL. BMTMLS
- $899,0003 bd3 ba2.5k sqft2909 Bluebell Dr #6, Red Lodge, MT 59068New ConstructionMLS ID #360404, Alicia Donovan, Live Laugh Montana Real Estate. BMTMLS
- $959,0003 bd3 ba4k sqft50 Big Sky Ln, Roberts, MT 59070For SaleMLS ID #354957, Pam Mize, Coal Creek Realty & Prop. Mgmt. BMTMLS
- $675,0004 bd4 ba3.6k sqft21 E Rosebud Rd, Roscoe, MT 59071For SaleMLS ID #360508, Nancy Brook, Billings Best Real Estate. BMTMLS
- $1,185,0003 bd3 ba2.4k sqft109 Kainu Ave #C, Red Lodge, MT 59068For SaleMLS ID #358475, Jared English, Congress Realty. BMTMLS
- $1,100,0003 bd4 ba3k sqft21 Delargo Ln, Belfry, MT 59008For SaleMLS ID #361287, Nicole Morrow, eXp Realty, LLC - Billings. BMTMLS
- $1,199,9994 bd4 ba3.2k sqft48 Buttercup Dr, Roberts, MT 59070New ConstructionMLS ID #359198, Joy DeSaveur, Montana Realty Company Rue & Associates. BMTMLS
