Skip main navigation
Active
  • Listed by: RE/MAX All Seasons Realty - Lyndonville
    $279,000

    27 Birch Point S, Morgan, VT 05853

    1beds
    582sqft
    : Get pre-qualified
    Single Family Residence
    Built in 2017
    0.7 Acres Lot
    $-- Zestimate®
    $479/sqft
    $-- HOA

    What's special

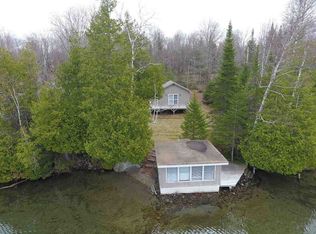
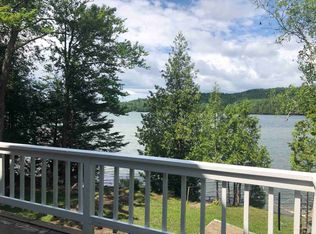
    Welcome to 27 Birch Point South in beautiful Morgan, Vermont — a thoughtfully crafted Northeast Kingdom retreat offering privacy, charm, and access to highly sought-after Seymour Lake. Situated on approximately 0.70 acres with a 50-foot right-of-way to the lake, this custom-built property blends rustic Vermont character with modern comfort in a peaceful wooded setting. Built in 2017, this unique getaway features warm wood finishes, inviting gathering spaces, and a relaxing atmosphere surrounded by nature. Designed for three-season enjoyment, the property is ideal as a Vermont vacation cottage, weekend escape, or potential short-term rental investment in the heart of the Northeast Kingdom. Additional property highlights include excellent storage opportunities with a charming shed, an outdoor shower with convenient on-demand hot water, and a hobby-style sugar house that adds authentic Vermont character and seasonal enjoyment. Whether you are looking for space to store outdoor gear, enjoy maple sugaring as a hobby, or simply relax after a day on the lake, this property offers a truly unique experience. Enjoy easy access to Seymour Lake boating, kayaking, fishing, swimming, snowmobiling, ATV trails, hiking, and countless outdoor recreation opportunities. Conveniently located near Burke Mountain, Kingdom Trails, Lake Willoughby, and Jay Peak Resort, this property places you close to some of Vermont’s premier four-season destinations while still maintaining a quiet and secluded feel. Whether you are searching for a Vermont lake cottage, Seymour Lake getaway, Morgan VT vacation property, Northeast Kingdom cabin, or a peaceful retreat surrounded by nature, 27 Birch Point South offers a rare opportunity to experience the very best of Vermont living. Owner financing preferred.
    2 days
    |
    159
    |
    15
    |

    Zillow last checked:

    Listing updated:

    Listed by:

    Stephanie K Lussier,

    RE/MAX All Seasons Realty - Lyndonville 802-626-4343

    Source: PrimeMLS,MLS#: 5091280MLS Logo

    Tour with a local agent

      Facts & features

      Interior

      Bedrooms & bathrooms
      • Bedrooms: 1
      • Bathrooms: 2
      • 3/4 bathrooms: 1
      • 1/4 bathrooms: 1
      Heating
      • Direct Vent
      Cooling
      • None
      Appliances
      • Included: Freezer, Electric Range, Refrigerator, Washer, Electric Water Heater
      Features
      • Flooring: Hardwood
      • Has basement: No
      Interior area
      • Total structure area: 582
      • Total interior livable area: 582 sqft
      • Finished area above ground: 582
      • Finished area below ground: 0

      Property

      Parking
      • Parking features: Dirt
      Features
      • Stories: 1.25
      • Waterfront features: Lake Access
      • Body of water: Seymour Lake
      • Frontage length: Road frontage: 439
      Lot
      • Size: 0.7 Acres
      • Features: Corner Lot, Country Setting, Landscaped, Level, Secluded, Walking Trails, Wooded, Near Snowmobile Trails, Rural
      Details
      • Zoning description: per town
      • Other equipment: TV Antenna

      Construction

      Type & style
      • Home type: SingleFamily
      • Architectural style: Cabin,Cottage/Camp
      • Property subtype: Single Family Residence
      Materials
      • Wood Frame, Wood Exterior
      • Foundation: Pillar/Post/Pier
      • Roof: Asphalt Shingle
      Condition
      • New construction: No
      • Year built: 2017

      Utilities & green energy

      • Electric: 100 Amp Service, Circuit Breakers
      • Sewer: 1000 Gallon, Concrete, Leach Field
      • Utilities for property: Phone, Propane, Telephone at Site

      Community & HOA

      Community
      • Security: Battery Smoke Detector, Carbon Monoxide Detector(s)
      Location
      • Region: Morgan

      Financial & listing details

      • Price per square foot: $479/sqft
      • Annual tax amount: $2,121
      • Date on market: 5/27/2026
      • Road surface type: Gravel, Unpaved
      Get pre-qualifiedBe ready to make an offer.
      Connect with an agentGet info on this home, tour, and more.
      Calculate monthly paymentSee if you can afford this home.

        Estimated market value

        Not available

        Estimated sales range

        Not available

        Not available

        Price history

        DateEventPrice
        5/27/2026Listed for sale$279,000$479/sqft
        Source: PrimeMLS #5091280 Report a problem

        Public tax history

        Tax history is unavailable.

        Monthly payment

        Est. payment

          Payment breakdown

          Explore the cost of this home by adjusting the details. Changes won't be saved.
          All calculations are estimates and provided by Zillow, Inc. for informational purposes only. Actual amounts may vary.
          HOA fees may include property taxes on listings classified as Co-Ops. Contact the listing agent and/or owner for fee details.
          Mortgage interest rates are dependent on a number of factors, including credit score, down payment, and repayment length. Interest rate data provided by Zillow Group Marketplace, Inc. as of 1/1/1970 from various mortgage lenders with which we have lead or other similar arrangements; the Estimated Payment is an average of those rates.
          See how much you could borrow to make a competitive offer.

          Climate risks

          Neighborhood: 05853

          Getting around

          0 / 100
          Car-Dependent
          14 / 100
          Somewhat Bikeable

          Nearby schools

          GreatSchools rating
          Schools provided by the listing agent
          • Elementary: Derby Elementary
          • Middle: North Country Junior High
          • High: North Country Union High Sch
          • District: Orleans Essex North

          Source: PrimeMLS. This data may not be complete. We recommend contacting the local school district to confirm school assignments for this home.

          A local agent can set up tours, give advice and negotiate with sellers.

          Browse local experts