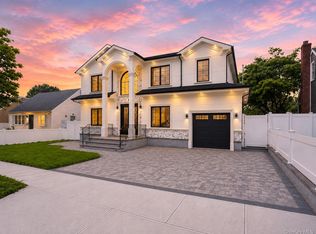
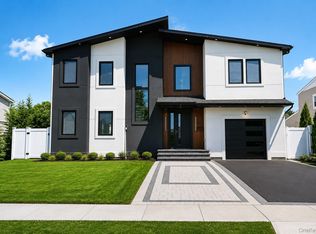
Welcome to this stunning NEW CONSTRUCTION residence in the heart of Levittown. Currently under construction and scheduled for completion by July 2026 - offering buyers the perfect opportunity to customize finishes and details to their personal taste. Built by highly respected premier local builders, this 4,640 sq. ft. architectural masterpiece will showcase exceptional craftsmanship and top-tier finishes, embodying the very best of modern luxury living
This expansive open-concept home features 5 spacious bedrooms and 6 beautifully designed bathrooms, including a full ensuite bedroom on the main level. Highlights include soaring 9-foot ceilings, a designer chef’s kitchen with high-end appliances, luxurious ensuite bedrooms, and a fully finished basement with 9-foot ceilings, full bathroom, and outside entrance. Additional upgrades include smart home technology, security camera wiring, and pre-wiring for an electric vehicle charger.
This exceptional home presents a rare opportunity to own luxury new construction with easy access to all that Long Island has to offer, while remaining conveniently close to Manhattan, Brooklyn, fine dining, high-end shopping, parks, major highways, and the LIRR.
For sale
$1,696,000
27 Bluespruce Road, Levittown, NY 11756
5beds
4,640sqft
Single Family Residence, Residential
Built in 2026
6,400 Square Feet Lot
$-- Zestimate®
$366/sqft
$-- HOA
What's special
Luxurious ensuite bedroomsExpansive open-concept homeSecurity camera wiringSmart home technology
- 6 days |
- 1,183 |
- 41 |
Zillow last checked:
Listing updated:
Listing by:
Property Professionals Realty 516-605-2700,
Yatharth Wadhwa 917-951-4378
Source: OneKey® MLS as distributed by MLS GRID,MLS#: 1002522
Tour with a local agent
Facts & features
Interior
Bedrooms & bathrooms
- Bedrooms: 5
- Bathrooms: 6
- Full bathrooms: 5
- 1/2 bathrooms: 1
Heating
- Electric
Cooling
- Central Air
Appliances
- Included: Convection Oven, Dishwasher, Dryer, Electric Oven, Microwave, Refrigerator, Stainless Steel Appliance(s)
Features
- First Floor Bedroom, Crown Molding, Eat-in Kitchen, Entrance Foyer, Formal Dining, High Ceilings, Kitchen Island, Open Floorplan, Open Kitchen
- Basement: Finished,Full
- Attic: Crawl
Interior area
- Total structure area: 4,640
- Total interior livable area: 4,640 sqft
Property
Parking
- Total spaces: 1
- Parking features: Detached, Driveway, Electric Vehicle Charging Station(s)
- Garage spaces: 1
- Has uncovered spaces: Yes
Lot
- Size: 6,400 Square Feet
Details
- Parcel number: 2089451410000360
- Special conditions: None
Construction
Type & style
- Home type: SingleFamily
- Architectural style: Colonial
- Property subtype: Single Family Residence, Residential
Materials
- Foam Insulation, Frame, Vinyl Siding
Condition
- Year built: 2026
Utilities & green energy
- Sewer: Public Sewer
- Water: Public
- Utilities for property: None
Community & HOA
HOA
- Has HOA: No
Location
- Region: Levittown
Financial & listing details
- Price per square foot: $366/sqft
- Tax assessed value: $354
- Annual tax amount: $11,277
- Date on market: 5/22/2026
- Cumulative days on market: 2 days
- Listing agreement: Exclusive Right To Sell
Estimated market value
Not available
Estimated sales range
Not available
Not available
Price history
| Date | Event | Price |
|---|---|---|
| 5/22/2026 | Listed for sale | $1,696,000+214.1%$366/sqft |
Source:  OneKey® MLS as distributed by MLS GRID #1002522 Report a problem OneKey® MLS as distributed by MLS GRID #1002522 Report a problem | ||
| 4/25/2024 | Sold | $540,000-1.8%$116/sqft |
Source: OneKey® MLS as distributed by MLS GRID #L3527572 Report a problem | ||
| 3/5/2024 | Pending sale | $549,999$119/sqft |
Source: OneKey® MLS as distributed by MLS GRID #3527572 Report a problem | ||
| 1/25/2024 | Listed for sale | $549,999$119/sqft |
Source: OneKey® MLS as distributed by MLS GRID #3527572 Report a problem | ||
Public tax history
| Year | Property taxes | Tax assessment |
|---|---|---|
| 2024 | -- | $338 -4.5% |
| 2023 | -- | $354 |
| 2022 | -- | $354 |
| 2021 | $10,921 -3% | -- |
| 2020 | $11,257 +10.3% | $531 |
| 2019 | $10,206 | $531 |
| 2018 | $10,206 +4.7% | $531 |
| 2017 | $9,749 +4.9% | $531 |
| 2016 | $9,298 +213.5% | $531 -14.5% |
| 2015 | $2,966 +8.6% | $621 |
| 2013 | $2,730 +1.6% | $621 |
| 2012 | $2,687 -62.1% | $621 -11.7% |
| 2011 | $7,098 +11.3% | $703 +2.5% |
| 2010 | $6,375 | $686 -13.4% |
| 2009 | -- | $792 -6.3% |
| 2008 | -- | $845 -1.7% |
| 2006 | -- | $860 -38.5% |
| 2005 | -- | $1,399 -38.9% |
| 2004 | -- | $2,290 |
| 2003 | -- | $2,290 -44.1% |
| 2002 | -- | $4,100 |
| 2001 | -- | $4,100 |
| 2000 | -- | $4,100 |
Find assessor info on the county website
Monthly payment
Estimated monthly payment$1,822
All calculations are estimates and provided by Zillow, Inc. for informational purposes only. Actual amounts may vary.
HOA fees may include property taxes on listings classified as Co-Ops. Contact the listing agent and/or owner for fee details.
Mortgage interest rates are dependent on a number of factors, including credit score, down payment, and repayment length. Interest rate data provided by Zillow Group Marketplace, Inc. as of 1/1/1970 from various mortgage lenders with which we have lead or other similar arrangements; the Estimated Payment is an average of those rates.
See how much you could borrow to make a competitive offer.
Climate risks
Neighborhood: 11756
Nearby schools
GreatSchools rating
- 7/10Summit Lane SchoolGrades: K-5Distance: 0.9 mi
- 7/10Wisdom Lane Middle SchoolGrades: 6-8Distance: 1.1 mi
- 9/10Division Avenue Senior High SchoolGrades: 9-12Distance: 0.6 mi
Schools provided by the listing agent
- Elementary: Summit Lane School
- Middle: Wisdom Lane Middle School
- High: Division Avenue Senior High School
Source: OneKey® MLS as distributed by MLS GRID. This data may not be complete. We recommend contacting the local school district to confirm school assignments for this home.
A local agent can set up tours, give advice and negotiate with sellers.


- New York
- Nassau County
- Levittown
- 11756
- 27 Bluespruce Road
Nearby cities
Nearby zip codes
Other Levittown Topics
