West Coast meets East Coast at this chic & cool contemporary oasis. Situated on a cul de sac among a very private 2.33 acres in desirable south side Weston. Inside you’ll be welcomed by a 2 story foyer, floor to ceiling windows which surround the shiny white modern chefs kitchen & open up to a FR adorned with a stone fireplace that brings in that cozy NE charm. A modern front to back fireplace in the FR brings you into the LR the perfect place to entertain with high ceilings & abundant sunshine. Down the hall is a private wing for either a first floor primary suite, home office or both. Upstairs retreat into a gorgeous primary suite with its own balcony, oversized walk in closet and spa like bath. 3 additional bedrooms and 2 full baths complete the UL. Above the 4 car garage is an enormous flex space perfect for a 2nd home office, theater and gym. The quiet & private beautifully landscaped yard will take your breath away. Seller welcomes offers with requests for buyer concessions.
Sold for $2,680,000
Street View
$2,680,000
27 Brenton Rd, Weston, MA 02493
4beds
5,660sqft
Single Family Residence
Built in 1987
2.33 Acres Lot
$2,710,200 Zestimate®
$473/sqft
$7,452 Estimated rent
Home value
$2,710,200
$2.49M - $2.95M
$7,452/mo
Zestimate® history
Owner options
List your home for rent
$7,452/mo
Rent Zestimate®
Find your next renter with Zillow Rental Manager. Plus, with online applications, you can quickly screen prospective tenants – for free.
$7,452/mo
Rent Zestimate®
Refinance and save
$17,588/mo
Est. payment
Refinancing to a lower rate could help reduce your monthly payments and save thousands over the life of the loan.
$17,588/mo
Est. payment
Explore your selling options
Work with a Zillow partner agent
Leverage their expertise and Zillow's premium Showcase listings to get your home seen by more buyers.
Get startedList with your own agent
Get your home in front of millions of buyers by listing it on Zillow.
Learn how to do itSell it yourself
Take full control of how buyers see your home on Zillow by listing For Sale by Owner (FSBO).
List your homeWhat's special
Stone fireplaceFront to back fireplaceSpa like bathCul de sacBeautifully landscaped yardGorgeous primary suiteModern chefs kitchen
Zillow last checked:
Listing updated:
Listed by:
Simon Collaborative Group 781-910-3405,
Gibson Sotheby's International Realty 781-894-8282,
Simon Collaborative Group 781-910-3405
Bought with:
Rose Hall
Blue Ocean Realty, LLC
Source: MLS PIN,MLS#: 73336940
Facts & features
Interior
Bedrooms & bathrooms
- Bedrooms: 4
- Bathrooms: 5
- Full bathrooms: 4
- 1/2 bathrooms: 1
Primary bedroom
- Features: Bathroom - Full, Bathroom - Double Vanity/Sink, Beamed Ceilings, Walk-In Closet(s), Closet, Flooring - Hardwood, Window(s) - Picture, Balcony / Deck, Balcony - Exterior, Cable Hookup, Dressing Room, Exterior Access, High Speed Internet Hookup, Recessed Lighting, Closet - Double
- Level: Second
- Area: 175.5
- Dimensions: 11.7 x 15
Bedroom 2
- Features: Bathroom - Full, Cathedral Ceiling(s), Beamed Ceilings, Closet, Flooring - Hardwood, Window(s) - Picture, Attic Access, High Speed Internet Hookup, Lighting - Overhead
- Level: Second
- Area: 248.26
- Dimensions: 20.5 x 12.11
Bedroom 3
- Features: Closet, Flooring - Hardwood, Window(s) - Picture, High Speed Internet Hookup
- Level: Second
- Area: 178.56
- Dimensions: 14.4 x 12.4
Bedroom 4
- Features: Cathedral Ceiling(s), Beamed Ceilings, Closet, Flooring - Hardwood, Window(s) - Picture, High Speed Internet Hookup, Lighting - Overhead
- Level: Second
- Area: 205.72
- Dimensions: 14.8 x 13.9
Primary bathroom
- Features: Yes
Bathroom 1
- Features: Bathroom - Full, Bathroom - Double Vanity/Sink, Bathroom - With Tub & Shower, Skylight, Vaulted Ceiling(s), Flooring - Stone/Ceramic Tile, Window(s) - Picture, Countertops - Stone/Granite/Solid, Jacuzzi / Whirlpool Soaking Tub, Recessed Lighting, Lighting - Sconce
- Level: Second
Bathroom 2
- Features: Bathroom - Full, Bathroom - With Tub & Shower, Flooring - Stone/Ceramic Tile, Window(s) - Picture, Countertops - Stone/Granite/Solid
- Level: Second
Bathroom 3
- Features: Bathroom - Full, Bathroom - With Tub & Shower, Skylight, Flooring - Stone/Ceramic Tile, Countertops - Stone/Granite/Solid, Lighting - Sconce
- Level: Second
Dining room
- Features: Flooring - Hardwood, Window(s) - Picture, Cable Hookup, High Speed Internet Hookup, Open Floorplan, Recessed Lighting, Lighting - Overhead
- Level: Main,First
- Area: 201.74
- Dimensions: 13.1 x 15.4
Family room
- Features: Flooring - Hardwood, Window(s) - Picture, Cable Hookup, Deck - Exterior, Exterior Access, High Speed Internet Hookup, Open Floorplan, Recessed Lighting, Slider, Half Vaulted Ceiling(s)
- Level: Main,First
- Area: 466.71
- Dimensions: 15.5 x 30.11
Kitchen
- Features: Closet/Cabinets - Custom Built, Flooring - Hardwood, Window(s) - Picture, Dining Area, Pantry, Countertops - Stone/Granite/Solid, Kitchen Island, Exterior Access, High Speed Internet Hookup, Open Floorplan, Recessed Lighting, Slider, Stainless Steel Appliances, Gas Stove
- Level: Main,First
- Area: 196.65
- Dimensions: 13.11 x 15
Living room
- Features: Flooring - Hardwood, Window(s) - Picture, Wet Bar, Cable Hookup, Exterior Access, High Speed Internet Hookup, Open Floorplan, Recessed Lighting, Slider, Lighting - Overhead
- Level: Main,First
- Area: 478.72
- Dimensions: 27.2 x 17.6
Office
- Features: Closet/Cabinets - Custom Built, Flooring - Hardwood, Window(s) - Picture, Exterior Access, High Speed Internet Hookup, Recessed Lighting
- Level: Main
- Area: 155.82
- Dimensions: 15.9 x 9.8
Heating
- Central, Forced Air
Cooling
- Central Air
Appliances
- Included: Oven, Dishwasher, Disposal, Microwave, Range, Refrigerator, Freezer, Washer, Dryer, Water Treatment, Range Hood
- Laundry: Closet/Cabinets - Custom Built, Flooring - Stone/Ceramic Tile, Window(s) - Picture, Electric Dryer Hookup, Washer Hookup, Lighting - Overhead, First Floor
Features
- Closet/Cabinets - Custom Built, High Speed Internet Hookup, Recessed Lighting, Slider, Bathroom - Full, Bathroom - With Shower Stall, Closet, Lighting - Pendant, Bathroom - Half, Vaulted Ceiling(s), Lighting - Overhead, Office, Study, Bathroom, Bonus Room, Central Vacuum, Wet Bar, Wired for Sound, Internet Available - Broadband
- Flooring: Wood, Tile, Carpet, Flooring - Hardwood, Flooring - Stone/Ceramic Tile, Flooring - Wall to Wall Carpet
- Windows: Picture
- Has basement: No
- Number of fireplaces: 2
- Fireplace features: Dining Room, Family Room, Kitchen, Living Room
Interior area
- Total structure area: 5,660
- Total interior livable area: 5,660 sqft
- Finished area above ground: 5,660
Property
Parking
- Total spaces: 12
- Parking features: Attached, Garage Door Opener, Storage, Paved Drive, Off Street, Deeded, Paved
- Attached garage spaces: 4
- Uncovered spaces: 8
Features
- Patio & porch: Deck - Exterior, Porch
- Exterior features: Porch, Balcony, Rain Gutters, Storage, Professional Landscaping, Sprinkler System, Decorative Lighting, Fenced Yard
- Fencing: Fenced
Lot
- Size: 2.33 Acres
- Features: Wooded, Level
Details
- Parcel number: 869690
- Zoning: Res
Construction
Type & style
- Home type: SingleFamily
- Architectural style: Contemporary
- Property subtype: Single Family Residence
Materials
- Frame
- Foundation: Slab
- Roof: Shingle
Condition
- Year built: 1987
Utilities & green energy
- Electric: Generator
- Sewer: Private Sewer
- Water: Public
- Utilities for property: for Electric Range, for Electric Oven
Community & HOA
Community
- Security: Security System
HOA
- Has HOA: No
Location
- Region: Weston
Financial & listing details
- Price per square foot: $473/sqft
- Tax assessed value: $2,736,400
- Annual tax amount: $30,374
- Date on market: 1/14/2026
- Exclusions: Tv In Family Room
Price history
| Date | Event | Price |
|---|---|---|
| 5/15/2025 | Sold | $2,680,000-2.5%$473/sqft |
Source: MLS PIN #73336940 Report a problem | ||
| 2/27/2025 | Contingent | $2,750,000$486/sqft |
Source: MLS PIN #73336940 Report a problem | ||
| 2/20/2025 | Listed for sale | $2,750,000+25%$486/sqft |
Source: MLS PIN #73336940 Report a problem | ||
| 10/14/2021 | Sold | $2,200,000+167.5%$389/sqft |
Source: MLS PIN #72815438 Report a problem | ||
| 4/7/1988 | Sold | $822,500$145/sqft |
Source: Public Record Report a problem | ||
Public tax history
| Year | Property taxes | Tax assessment |
|---|---|---|
| 2025 | $30,374 +8.1% | $2,736,400 +8.3% |
| 2024 | $28,099 +7.8% | $2,526,900 +14.8% |
| 2023 | $26,066 +2.7% | $2,201,500 +11.2% |
| 2022 | $25,370 +11.9% | $1,980,500 +13.4% |
| 2021 | $22,676 +3.2% | $1,747,000 +2% |
| 2020 | $21,978 +1.9% | $1,713,000 0% |
| 2019 | $21,570 0% | $1,713,300 -0.6% |
| 2018 | $21,573 -1.9% | $1,724,500 -2.8% |
| 2017 | $21,993 +1.3% | $1,773,600 -0.6% |
| 2016 | $21,706 +2.2% | $1,785,000 +3.3% |
| 2015 | $21,230 +10.9% | $1,728,800 +15% |
| 2014 | $19,142 +4% | $1,503,700 +1.3% |
| 2013 | $18,412 -0.3% | $1,484,800 -2.7% |
| 2012 | $18,474 +3.7% | $1,525,500 -2.4% |
| 2011 | $17,808 +0.5% | $1,563,500 -2.1% |
| 2010 | $17,722 -18.1% | $1,596,600 -18.7% |
| 2009 | $21,651 +6.4% | $1,964,700 +3% |
| 2008 | $20,353 +4% | $1,907,500 |
| 2007 | $19,571 | $1,907,500 |
Find assessor info on the county website
Neighborhood: 02493
Nearby homes
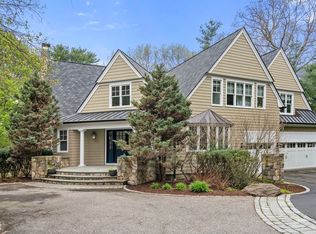
- $3,365,1004 bd5 ba5.4k sqft9 Drumlin Rd, Weston, MA 02493Off Market
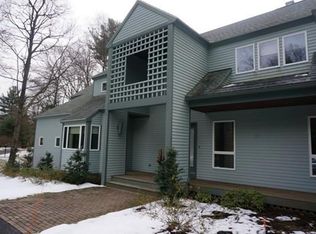
- $2,358,8004 bd4 ba4.8k sqft19 Brenton Rd, Weston, MA 02493Off Market
- $2,877,5006 bd5 ba5.6k sqft34 Brenton Rd, Weston, MA 02493Off Market
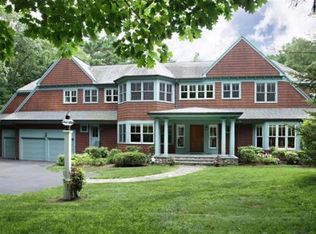
- $3,414,9005 bd7 ba6.4k sqft6 Drumlin Rd, Weston, MA 02493Off Market
- $2,173,5004 bd2 ba1.8k sqft380 Winter St, Weston, MA 02493Off Market
- $3,199,0005 bd5 ba6.9k sqft3 Drumlin Rd, Weston, MA 02493Sold
- $1,698,7004 bd3 ba2.8k sqft11 Brenton Rd, Weston, MA 02493Off Market
- $2,201,3005 bd5 ba3.9k sqft37 Sherburn Cir, Weston, MA 02493Off Market
Nearby schools
GreatSchools rating
- 10/10Woodland Elementary SchoolGrades: PK-3Distance: 3.2 mi
- 9/10Weston Middle SchoolGrades: 6-8Distance: 1.8 mi
- 10/10Weston High SchoolGrades: 9-12Distance: 1.8 mi
Get a cash offer in 3 minutes
Find out how much your home could sell for in as little as 3 minutes with a no-obligation cash offer.
Estimated market value
$2,710,200
Get a cash offer in 3 minutes
Find out how much your home could sell for in as little as 3 minutes with a no-obligation cash offer.
Estimated market value
$2,710,200
- Massachusetts
- Middlesex County
- Weston
- 02493
- 27 Brenton Rd
