OPEN HOUSE CANCELLED ACCEPTED OFFER! Nestled on a beautiful cul-de-sac, this immaculate 3 bedroom, 2 1/2 bathroom Colonial style home offers the perfect blend of comfort, space, and style! The spacious open kitchen boasts beautiful abundant cabinetry, stainless steel appliances, and generous granite countertop space making it ideal for entertaining and everyday living. Three ample sized bedrooms all with large walk in closets provide plenty of room to unwind, including a spacious primary suite designed for comfort with a beautiful full bath. A charming second floor office creates the perfect work-from-home space, reading nook, or hobby area along with 2nd floor laundry. Find yourself surrounded by nature as this home sits upon 3.44 acres which gives it the ultimate private setting. Solar panels are owned! Electric car chargers in garage! Meticulously maintained inside and out, this home is a true gem in this sought after neighborhood setting. Book your private showing today!
Pending
Price cut: $20K (8/5)
$729,900
27 Brian Rd, Bridgewater, MA 02324
3beds
2,016sqft
Single Family Residence
Built in 2006
3.44 Acres Lot
$719,700 Zestimate®
$362/sqft
$-- HOA
What's special
Ultimate private settingCharming second floor officeBeautiful cul-de-sacLarge walk in closetsStainless steel appliancesBeautiful abundant cabinetryGenerous granite countertop space
- 61 days
- 54
- 0
Likely to sell faster than
Zillow last checked:
Listing updated:
Listed by:
Janice Wright 508-958-9448,
RE/MAX Platinum 781-484-1957
Source: MLS PIN,MLS#: 73539419
Facts & features
Interior
Bedrooms & bathrooms
- Bedrooms: 3
- Bathrooms: 3
- Full bathrooms: 2
- 1/2 bathrooms: 1
Primary bedroom
- Features: Walk-In Closet(s), Flooring - Wall to Wall Carpet
- Level: Second
- Area: 234
- Dimensions: 18 x 13
Bedroom 2
- Features: Closet, Flooring - Wall to Wall Carpet
- Level: Second
- Area: 168
- Dimensions: 14 x 12
Bedroom 3
- Features: Closet, Flooring - Wall to Wall Carpet
- Level: Second
- Area: 132
- Dimensions: 12 x 11
Primary bathroom
- Features: Yes
Bathroom 1
- Features: Bathroom - Half
- Level: First
- Area: 30
- Dimensions: 5 x 6
Bathroom 2
- Features: Bathroom - Full
- Level: Second
- Area: 99
- Dimensions: 11 x 9
Bathroom 3
- Features: Bathroom - Full
- Level: Second
- Area: 110
- Dimensions: 11 x 10
Dining room
- Features: Flooring - Hardwood, Window(s) - Bay/Bow/Box
- Level: Main,First
- Area: 153
- Dimensions: 17 x 9
Kitchen
- Features: Flooring - Stone/Ceramic Tile, Kitchen Island, Recessed Lighting, Stainless Steel Appliances
- Level: Main,First
- Area: 204
- Dimensions: 12 x 17
Living room
- Features: Flooring - Hardwood, Slider
- Level: Main,First
- Area: 182
- Dimensions: 14 x 13
Office
- Features: Ceiling Fan(s), Flooring - Hardwood
- Level: Second
- Area: 140
- Dimensions: 14 x 10
Heating
- Forced Air, Natural Gas
Cooling
- Central Air
Appliances
- Included: Gas Water Heater, Range, Dishwasher, Microwave, Refrigerator, Washer, Dryer
- Laundry: Second Floor, Gas Dryer Hookup, Washer Hookup
Features
- Ceiling Fan(s), Closet, Office, Foyer
- Flooring: Tile, Carpet, Hardwood, Flooring - Hardwood
- Doors: Storm Door(s)
- Windows: Insulated Windows, Storm Window(s)
- Basement: Full,Interior Entry
- Has fireplace: No
Interior area
- Total structure area: 2,016
- Total interior livable area: 2,016 sqft
- Finished area above ground: 2,016
Video & virtual tour
Property
Parking
- Total spaces: 5
- Parking features: Attached, Paved Drive, Off Street, Paved
- Attached garage spaces: 2
- Uncovered spaces: 3
Features
- Patio & porch: Deck
- Exterior features: Deck
Lot
- Size: 3.44 Acres
- Features: Wooded, Gentle Sloping
Details
- Parcel number: M:088 L:015,4659428
- Zoning: Res
Construction
Type & style
- Home type: SingleFamily
- Architectural style: Colonial
- Property subtype: Single Family Residence
Materials
- Frame
- Foundation: Concrete Perimeter
- Roof: Shingle
Condition
- Year built: 2006
Utilities & green energy
- Electric: Circuit Breakers, 200+ Amp Service
- Sewer: Private Sewer
- Water: Public
- Utilities for property: for Gas Range, for Gas Dryer, Washer Hookup
Green energy
- Energy efficient items: Thermostat
Community & HOA
Community
- Features: Public Transportation, Shopping, Park, Walk/Jog Trails, Medical Facility, Laundromat, Highway Access, House of Worship, Public School, T-Station, University
HOA
- Has HOA: No
Location
- Region: Bridgewater
Financial & listing details
- Price per square foot: $362/sqft
- Tax assessed value: $629,800
- Annual tax amount: $7,451
- Date on market: 7/31/2026
- Listing terms: Contract
- Exclusions: Electric Pressure Power Washer In Garage, Commercial Vac In Garage.
- Road surface type: Paved
Estimated market value
$719,700
$684,000 - $756,000
$4,144/mo
Price history
| Date | Event | Price |
|---|---|---|
| 8/21/2026 | Pending sale | $729,900$362/sqft |
Source: MLS PIN #73539419 Report a problem | ||
| 8/8/2026 | Contingent | $729,900$362/sqft |
Source: MLS PIN #73539419 Report a problem | ||
| 8/5/2026 | Price change | $729,900-2.7%$362/sqft |
Source: MLS PIN #73539419 Report a problem | ||
| 7/12/2026 | Price change | $749,900-1.3%$372/sqft |
Source: MLS PIN #73539419 Report a problem | ||
| 6/22/2026 | Listed for sale | $759,900+65.9%$377/sqft |
Source: MLS PIN #73539419 Report a problem | ||
| 2/21/2018 | Sold | $458,000-0.4%$227/sqft |
Source: Public Record Report a problem | ||
| 12/13/2017 | Pending sale | $459,900$228/sqft |
Source: Conway - Bridgewater #72246852 Report a problem | ||
| 12/1/2017 | Price change | $459,900-2.1%$228/sqft |
Source: Conway - Bridgewater #72246852 Report a problem | ||
| 11/10/2017 | Price change | $469,900-4.1%$233/sqft |
Source: Conway - Bridgewater #72246852 Report a problem | ||
| 10/24/2017 | Listed for sale | $489,900+19.8%$243/sqft |
Source: Conway - Bridgewater #72246852 Report a problem | ||
| 3/23/2007 | Sold | $409,000$203/sqft |
Source: Public Record Report a problem | ||
Public tax history
| Year | Property taxes | Tax assessment |
|---|---|---|
| 2025 | $7,451 +2.1% | $629,800 +4.8% |
| 2024 | $7,296 +0.3% | $601,000 +6.1% |
| 2023 | $7,271 +1.3% | $566,300 +13% |
| 2022 | $7,176 +6.6% | $501,100 +7.8% |
| 2021 | $6,729 -0.2% | $464,700 +1.5% |
| 2020 | $6,743 +1.7% | $457,800 +2.4% |
| 2019 | $6,632 +3% | $447,200 +5.5% |
| 2018 | $6,441 +3.7% | $424,000 +6.5% |
| 2017 | $6,214 +4.6% | $398,100 +4.1% |
| 2016 | $5,941 -0.5% | $382,300 +4% |
| 2015 | $5,968 +2.2% | $367,500 +2.3% |
| 2014 | $5,837 +2.7% | $359,200 +0% |
| 2013 | $5,685 +2.4% | $359,100 -2.2% |
| 2012 | $5,550 +9.7% | $367,300 +4.7% |
| 2011 | $5,059 +11.9% | $350,800 -4.4% |
| 2010 | $4,519 -30.7% | $367,100 -7% |
| 2009 | $6,520 +37.6% | $394,700 -13.8% |
| 2008 | $4,739 | $457,900 |
Find assessor info on the county website
Monthly payment
Est. payment
Payment breakdown
Explore the cost of this home by adjusting the details. Changes won't be saved.Climate risks
Neighborhood: 02324
Nearby schools
Schools provided by the listing agent
- Elementary: Mitchell
- Middle: Bridgewater
- High: Bridgewater-Raynham
Source: MLS PIN. This data may not be complete. We recommend contacting the local school district to confirm school assignments for this home.
Similar homes

- $699,9003 bd3 ba1.6k sqft115 Springhill Ave, Bridgewater, MA 02324For Sale
 MLS ID #73532374, Dan Gouveia Team, Keller Williams Realty. MLS PIN
 - $799,9003 bd3 ba2.2k sqft34 Pratt Ave, Bridgewater, MA 02324For Sale
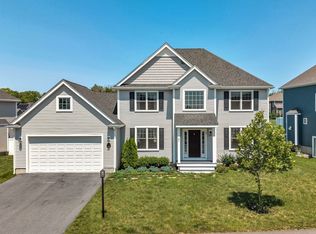 MLS ID #73556517, Jake Farrell, Keller Williams Realty. MLS PIN
 - $599,9003 bd1 ba1.8k sqft15 Old Center St, Middleboro, MA 02346For Sale
 MLS ID #73573809, Cassandra Wadden, Keller Williams Realty Colonial Partners. MLS PIN
 - $749,0003 bd3 ba2.1k sqft100 W Lake Dr, Taunton, MA 02780For Sale
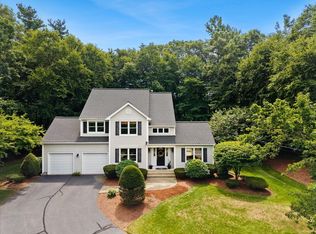 MLS ID #73561187, Brian Balestracci, Milestone Realty, Inc.. MLS PIN
