Picturesque perfectly describes this beautifully updated detached home situated on an impressive 60' x 193' lot. Located on a quiet street backing onto open fields, this property offers a peaceful rural feel while being just minutes from Highway 401 and beautiful Cobourg Beach. Fully updated throughout, with new flooring and fresh paint (even the outside of the home is newly painted). There is nothing to do but move in, unpack, and start making memories! Featuring 3+1 bedrooms and 1.5 baths. The main floor offers a spacious living room with patio doors leading to the deck, a sparkling updated kitchen, and a dining room. Enjoy spectacular sunsets from the stunning four-season sunroom, which is filled with natural light from its large windows and walkout to the backyard and deck. Cozy up by the gas fireplace in the living room or enjoy the electric fireplace in the sunroom. The convenience continues with the primary bedroom featuring a walk-in closet, main-floor laundry, and a 4-piece bathroom. Upstairs, you'll find two additional bedrooms and a 2-piece bathroom. The basement offers a fourth bedroom, furnace room, and ample storage. Step outside to enjoy the huge tiered deck, partially enclosed for added versatility, overlooking the private and spacious backyard. With three sheds, a fire pit, and plenty of room to relax or entertain, this incredible outdoor space is sure to impress. The driveway has parking for six and was resealed in Sept. 2026. A wonderful opportunity to enjoy the best of peaceful country-style living with convenient access to amenities, the 401, and the shores of Lake Ontario. (Some photos have been virtually staged with furniture)
For sale
C$744,988
27 Carleton Blvd, Hamilton, ON K9A 0S9
4beds
2baths
Single Family Residence
Built in ----
0.27 Acres Lot
$-- Zestimate®
C$--/sqft
C$-- HOA
What's special
Sparkling updated kitchenDining roomMain-floor laundryPrivate and spacious backyardThree shedsFire pit
- 4 days
- 0
- 0
Zillow last checked:
Listing updated:
Listed by:
RARE REAL ESTATE
Source: TRREB,MLS®#: X13875532 Originating MLS®#: Toronto Regional Real Estate Board
Originating MLS®#: Toronto Regional Real Estate BoardFacts & features
Interior
Bedrooms & bathrooms
- Bedrooms: 4
- Bathrooms: 2
Heating
- Forced Air, Gas
Cooling
- Central Air
Appliances
- Included: Water Softener
Features
- Primary Bedroom - Main Floor, Central Vacuum
- Basement: Partially Finished
- Has fireplace: Yes
- Fireplace features: Electric, Natural Gas
Interior area
- Living area range: 1500-2000 null
Video & virtual tour
Property
Parking
- Total spaces: 6
- Parking features: Private Double
Features
- Stories: 2
- Pool features: None
Lot
- Size: 0.27 Acres
Details
- Parcel number: 511050461
Construction
Type & style
- Home type: SingleFamily
- Property subtype: Single Family Residence
Materials
- Vinyl Siding, Wood
- Foundation: Block
- Roof: Asphalt Shingle
Utilities & green energy
- Sewer: Septic
Community & HOA
Location
- Region: Hamilton
Financial & listing details
- Annual tax amount: C$3,813
- Date on market: 10/8/2026
Price history
Price history is unavailable.
Public tax history
Tax history is unavailable.
Climate risks
Neighborhood: K9A
Nearby schools
GreatSchools rating
No schools nearby
We couldn't find any schools near this home.


Similar homes
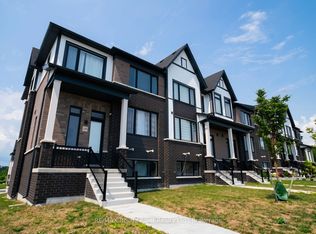
- C$699,9004 bd4 ba-- sqft8766 Danforth Rd W, Hamilton, ON K9A 0X6For Sale
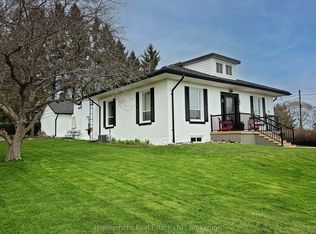 MLS ID #X13570474, Homesmiths Real Estate Ltd.. TRREB
 - C$775,0003 bd2 ba-- sqft2621 Division St N, Hamilton, ON K9A 0M9For Sale
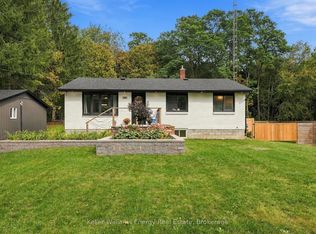 MLS ID #X13849204, Keller Williams Energy Real Estate. TRREB
 - C$799,9005 bd2 ba-- sqft2601 Division St N, Hamilton, ON K9A 0M9For Sale
 MLS ID #X13748058, INTERNATIONAL REALTY FIRM, INC.. TRREB
 - C$974,9004 bd4 ba-- sqft4718 County Road 45 Rd, Hamilton, ON K9A 4J9For Sale
 MLS ID #X13879412, ROYAL LEPAGE SIGNATURE REALTY. TRREB
