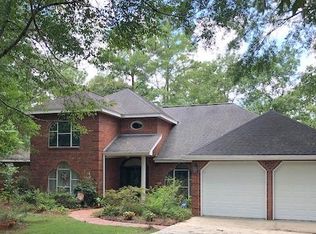
27 Chestnut Point, Petal, MS 39465
Home value
$529,100
$503,000 - $556,000
$3,160/mo
Loading...
Owner options
List your home for rent
$3,160/mo
Rent Zestimate®
Find your next renter with Zillow Rental Manager. Plus, with online applications, you can quickly screen prospective tenants – for free.
Learn more$3,160/mo
Rent Zestimate®
Refinance and save
$315/mo
Est. payment
Refinancing to a lower rate could help reduce your monthly payments and save thousands over the life of the loan.
See today's rates$315/mo
Est. payment
Explore your selling options
Work with a Zillow partner agent
Leverage their expertise and Zillow's premium Showcase listings to get your home seen by more buyers.
Get startedList with your own agent
Get your home in front of millions of buyers by listing it on Zillow.
Learn how to do itSell it yourself
Take full control of how buyers see your home on Zillow by listing For Sale by Owner (FSBO).
List your homeWhat's special
Zillow last checked:
Listing updated:
Judy Corts 601-606-8700,
RE/MAX Real Estate Partners
J. Paul Dunbar, Broker, 10933
Dunbar Real Estate Inc.
Facts & features
Interior
Bedrooms & bathrooms
- Bedrooms: 3
- Bathrooms: 3
- Full bathrooms: 3
Bedroom 1
- Description: 2 Large Closets 7.5' square
- Level: Main
- Area: 344
- Dimensions: 21.5 x 16
Bedroom 2
- Description: Wood Floors
- Level: Main
- Area: 199.95
- Dimensions: 12.9 x 15.5
Bedroom 3
- Description: Wood Floors
- Level: Main
- Area: 199.95
- Dimensions: 12.9 x 15.5
Breakfast
- Description: Open to Kitchen
- Level: Main
- Area: 162.9
- Dimensions: 18.1 x 9
Dining room
- Description: Wood floors
- Level: Main
- Area: 187.33
- Dimensions: 14.3 x 13.1
Foyer
- Description: Wood floors
- Level: Main
- Area: 84.6
- Dimensions: 9.4 x 9
Great room
- Description: Built-ins and fireplace
- Level: Main
- Area: 580
- Dimensions: 20 x 29
Kitchen
- Description: Kitchen Island is 8x3
- Level: Main
- Area: 227.94
- Dimensions: 17.4 x 13.1
Office
- Description: Could be extra bedroom, etc (no closet, though)
- Level: Main
- Area: 156
- Dimensions: 12 x 13
Other
- Description: Sunroom, tapers to 7.4 at both ends
- Level: Main
- Area: 432
- Dimensions: 48 x 9
Other
- Description: Garage
- Level: Main
- Area: 514.5
- Dimensions: 21 x 24.5
Utility room
- Description: Sink, hanging space, & room for extra fridge
- Level: Main
- Area: 170
- Dimensions: 17 x 10
Cooling
- Central Air
Features
- Kitchen Island, Ceiling Fan(s), Walk-In Closet(s), Fireplace, High Ceilings
- Flooring: Wood, Ceramic Tile, Carpet
- Windows: Thermopane Windows
- Attic: Pull Down Stairs
- Has fireplace: Yes
Interior area
- Total structure area: 3,708
- Total interior livable area: 3,708 sqft
Property
Parking
- Parking features: None, Driveway, Paved, Garage with door
- Has uncovered spaces: Yes
Features
- Levels: One
- Stories: 1
- Patio & porch: Glass Enclosed
- Has spa: Yes
- Spa features: Bath
- Waterfront features: Waterfront
Lot
- Size: 1 Acres
- Dimensions: 1.6 acres +/-
- Features: Gentle Sloping, Cul-De-Sac, Wooded, 1 - 3 Acres, Subdivision
Details
- Parcel number: 3020N3303900
Construction
Type & style
- Home type: SingleFamily
- Property subtype: Single Family Residence, Residential
Materials
- Brick Veneer
- Foundation: Slab
- Roof: Architectural
Condition
- Year built: 1993
Utilities & green energy
- Sewer: Public Sewer
- Water: Public
Community & neighborhood
Location
- Region: Petal
- Subdivision: Trailwood
HOA & financial
HOA
- Has HOA: Yes
- HOA fee: $315 annually
Price history
| Date | Event | Price |
|---|---|---|
| 4/24/2026 | Sold | -- |
Source: | ||
| 2/21/2026 | Contingent | $535,000$144/sqft |
Source: | ||
| 2/12/2026 | Listed for sale | $535,000+52.9%$144/sqft |
Source: | ||
| 10/27/2016 | Sold | -- |
Source: | ||
| 8/31/2016 | Price change | $350,000-6.7%$94/sqft |
Source: Realty Executives The Executive Team #104972 Report a problem | ||
| 8/11/2016 | Price change | $375,000-1.3%$101/sqft |
Source: Realty Executives The Executive Team #104972 Report a problem | ||
| 6/8/2016 | Listed for sale | $380,000$102/sqft |
Source: Realty Executives The Executive Team #104972 Report a problem | ||
Public tax history
| Year | Property taxes | Tax assessment |
|---|---|---|
| 2024 | $6,478 +5.1% | $36,717 |
| 2023 | $6,164 -2% | $36,717 |
| 2022 | $6,292 -0.5% | $36,717 |
| 2021 | $6,322 +2.6% | $36,717 +3.1% |
| 2020 | $6,162 +0.1% | $35,606 |
| 2019 | $6,156 -0.2% | $35,606 |
| 2018 | $6,166 | $35,606 |
| 2017 | -- | $35,606 +53.2% |
| 2016 | -- | $23,249 -90% |
| 2015 | -- | $232,493 +900% |
| 2014 | $2,691 | $23,249 |
| 2013 | -- | $23,249 +0.9% |
| 2012 | -- | $23,035 |
| 2011 | -- | $23,035 -8% |
| 2010 | -- | $25,038 +1.3% |
| 2008 | -- | $24,709 |
| 2007 | -- | $24,709 |
| 2006 | -- | $24,709 -90% |
| 2005 | -- | $247,090 +3.2% |
| 2004 | -- | $239,370 +900% |
| 2003 | -- | $23,937 |
| 2002 | $2,442 | $23,937 +2.9% |
| 2001 | -- | $23,265 -20.2% |
| 2000 | $3,490 | $29,168 |
Find assessor info on the county website
Neighborhood: 39465
Nearby schools
GreatSchools rating
- 8/10Petal Elementary SchoolGrades: 3-4Distance: 0.4 mi
- 9/10Petal Middle SchoolGrades: 7-8Distance: 3.6 mi
- 10/10Petal High SchoolGrades: 9-12Distance: 0.4 mi
- Mississippi
- Forrest County
- Petal
- 39465
- 27 Chestnut Point