You turn into the driveway onto a wide, open front lawn. A couple of handsome maples and apple trees stand on it, and a Canadian flag lifts in the breeze. Behind the house and along both sides, mature forest wraps the property, and somewhere back in the trees a stream runs through it. This is 6.9 acres of privacy at 27 Cobus Road.Mornings start on the deck with coffee in hand, looking out at the woods. In fall the forest turns gold and red all around you, and the apple trees are heavy with fruit by September. The stream at the back gives you somewhere to wander, explore, or just sit and listen. You won't hear traffic here, only birdsong, running water and wind in the trees.Inside, sunlight pours through the sunroom windows onto warm hardwood floors. On cold nights the wood-burning stove becomes the heart of the home, and its crackling warmth makes snowy evenings something to look forward to. The updated kitchen opens to the dining area. It has plenty of cabinetry and generous counter space, ready for apple pies, holiday dinners and friends who stay longer than planned. The bedrooms are comfortable retreats at the end of the day, and the bathrooms are well appointed.Downstairs, a dedicated storage room and a separate laundry and furnace area keep life organized and out of sight.The land is yours to enjoy. Plant a garden on the open lawn, host summer gatherings, let the kids follow the stream into the woods, or watch the evening light fade through the trees. The ample driveway has plenty of room for visitors, the garage for tools and toys .It's country living without the isolation. Renfrew's shops, schools, parks and recreation are minutes away, and the town keeps its relaxed, close-knit pace. Already taken care of:Upstairs hardwood (2026)Front sunroom shingles (2026)Well pump (2022)Main-level hardwood (2020)Bathroom reno (2019)Deck (2019)Furnace (2009)Some homes you tour, and some you picture yourself living in before you reach the front door. Come see 27 Cobus Road.
For sale
C$474,500
27 Cobus Rd, Renfrew, ON K7V 3Z8
3beds
2baths
Single Family Residence
Built in ----
6 Square Feet Lot
$-- Zestimate®
C$--/sqft
C$-- HOA
What's special
Wide open front lawnWarm hardwood floors
- 10 hours
- 3
- 0
Zillow last checked:
Listing updated:
Listed by:
ROYAL LEPAGE INTEGRITY REALTY
Source: TRREB,MLS®#: X14087506 Originating MLS®#: Ottawa Real Estate Board
Originating MLS®#: Ottawa Real Estate BoardFacts & features
Interior
Bedrooms & bathrooms
- Bedrooms: 3
- Bathrooms: 2
Primary bedroom
- Level: Second
- Dimensions: 5.52 x 3.66
Bedroom
- Level: Second
- Dimensions: 1.74 x 3.48
Bedroom
- Level: Second
- Dimensions: 2.34 x 5.45
Kitchen
- Level: Ground
- Dimensions: 4.32 x 4.06
Laundry
- Level: Basement
- Dimensions: 5.55 x 4.09
Living room
- Level: Ground
- Dimensions: 4.23 x 6.21
Other
- Level: Basement
- Dimensions: 3.79 x 6.05
Heating
- Forced Air, Propane
Cooling
- Central Air
Appliances
- Included: Water Heater Owned
Features
- Basement: Full
- Has fireplace: No
Interior area
- Living area range: 1100-1500 null
Property
Parking
- Total spaces: 10
- Parking features: Garage
- Has garage: Yes
Features
- Stories: 2
- Pool features: None
Lot
- Size: 6 Square Feet
- Features: Irregular Lot
Details
- Additional structures: Garden Shed
- Parcel number: 572730069
Construction
Type & style
- Home type: SingleFamily
- Property subtype: Single Family Residence
Materials
- Stone, Other
- Foundation: Block, Stone
- Roof: Asphalt Shingle,Metal
Utilities & green energy
- Sewer: Other
- Water: Drilled Well
Community & HOA
Location
- Region: Renfrew
Financial & listing details
- Annual tax amount: C$3,360
- Date on market: 10/16/2026
Price history
Price history is unavailable.
Public tax history
Tax history is unavailable.
Climate risks
Neighborhood: K7V
Nearby schools
GreatSchools rating
No schools nearby
We couldn't find any schools near this home.


Similar homes
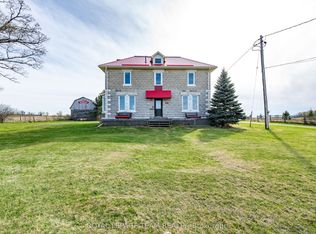
- C$465,0005 bd2 ba-- sqft2380 Johnston Rd, Horton, ON K7V 3Z8For Sale
 MLS ID #X14087758, ROYAL LEPAGE TEAM REALTY. TRREB
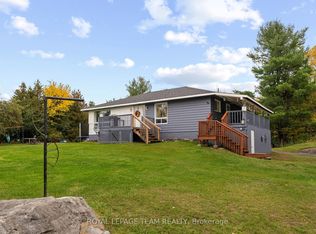
 - C$549,9003 bd2 ba-- sqft156 Margaret St, Horton, ON K7V 3Z9For Sale
 MLS ID #X14030444, EXP REALTY. TRREB
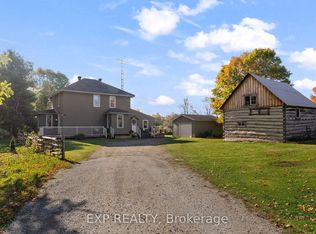
 - C$499,9003 bd2 ba-- sqft367 Jim Barr Rd, Horton, ON K7V 3Z8For Sale
 MLS ID #X13694848, INNOVATION REALTY LTD.. TRREB
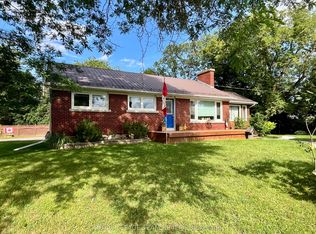
 - C$479,9004 bd2 ba-- sqft177 Arthur Ave, Renfrew, ON K7V 1L5For Sale
 MLS ID #X13671822, ROYAL LEPAGE TEAM REALTY. TRREB
