Located is the well-sought-after Vining-Mableton area. Step into this beautifully maintained 5-bedroom, 4.5-bath home that perfectly blends space, comfort, and versatility. Built in 2007 and move-in ready, this residence offers a thoughtfully designed open floor plan ideal for both everyday living and entertaining. The main level showcases a dramatic two-story living room with a striking stone fireplace, a formal dining room, and a spacious eat-in kitchen featuring stainless steel appliances, rich wood cabinetry, and a pantry. Also on this level are a private home office, or a guest bedroom with a full bath, a convenient half bath, and a laundry room. Upstairs, the Generous Owner's suite has a bath complete with double vanities, a jetted tub, and a large walk-in shower. Two additional bedrooms share a well-appointed Jack-and-Jill bathroom. The fully finished basement expands your living space with endless possibilities, for a game room and a separate room with closet easily adaptable as an additional bedroom with its own full bath. Outdoors, enjoy a private, fenced backyard designed for entertaining, with a vegetable Garden Box. This home truly has it all-space, style, and flexibility to fit your lifestyle.
Pending
Price cut: $10K (6/16)
$575,000
27 Cooper Lake Rd SW, Mableton, GA 30126
5beds
4,231sqft
Single Family Residence
Built in 2007
0.47 Acres Lot
$-- Zestimate®
$136/sqft
$-- HOA
What's special
Striking stone fireplacePrivate home officeStainless steel appliancesLarge walk-in showerRich wood cabinetryVegetable garden boxSpacious eat-in kitchen
- 131 days
- 1,214
- 105
Zillow last checked:
Listing updated:
Listed by:
Jan Hair 678-778-5102,
Keller Williams Realty
Source: GAMLS,MLS#: 10741200
Facts & features
Interior
Bedrooms & bathrooms
- Bedrooms: 5
- Bathrooms: 5
- Full bathrooms: 4
- 1/2 bathrooms: 1
- Main level bathrooms: 1
- Main level bedrooms: 1
Rooms
- Room types: Laundry
Dining room
- Features: Separate Room
Kitchen
- Features: Breakfast Bar
Heating
- Central
Cooling
- Central Air
Appliances
- Included: Dishwasher, Microwave, Refrigerator
- Laundry: Other
Features
- Double Vanity, In-Law Floorplan, Tray Ceiling(s), Walk-In Closet(s)
- Flooring: Carpet, Hardwood
- Windows: Double Pane Windows
- Basement: Exterior Entry,Finished,Full
- Number of fireplaces: 1
- Fireplace features: Family Room, Gas Starter
- Common walls with other units/homes: No Common Walls
Interior area
- Total structure area: 4,231
- Total interior livable area: 4,231 sqft
- Finished area above ground: 3,178
- Finished area below ground: 1,053
Property
Parking
- Total spaces: 2
- Parking features: Garage, Side/Rear Entrance
- Has garage: Yes
Features
- Levels: Two
- Stories: 2
- Patio & porch: Deck
- Fencing: Back Yard,Fenced
- Has view: Yes
- View description: City
- Body of water: None
Lot
- Size: 0.47 Acres
- Features: Level
Details
- Parcel number: 17018100710
Construction
Type & style
- Home type: SingleFamily
- Architectural style: Craftsman,Traditional
- Property subtype: Single Family Residence
Materials
- Concrete, Stone
- Roof: Other
Condition
- Resale
- New construction: No
- Year built: 2007
Utilities & green energy
- Sewer: Public Sewer
- Water: Public
- Utilities for property: Cable Available, Electricity Available, Natural Gas Available, Sewer Available, Water Available
Green energy
- Energy efficient items: Appliances
Community & HOA
Community
- Features: None
- Security: Smoke Detector(s)
- Subdivision: The Legacy of Cooper Lake
HOA
- Has HOA: No
- Services included: None
Location
- Region: Mableton
Financial & listing details
- Price per square foot: $136/sqft
- Tax assessed value: $659,690
- Annual tax amount: $7,556
- Date on market: 4/25/2026
- Cumulative days on market: 117 days
- Listing agreement: Exclusive Right To Sell
- Electric utility on property: Yes
Estimated market value
Not available
Estimated sales range
Not available
$5,378/mo
Price history
| Date | Event | Price |
|---|---|---|
| 8/25/2026 | Pending sale | $575,000$136/sqft |
Source:  GAMLS #10741200 Report a problem GAMLS #10741200 Report a problem | ||
| 6/16/2026 | Price change | $575,000-1.7%$136/sqft |
Source:  FMLS GA #7759513 Report a problem FMLS GA #7759513 Report a problem | ||
| 5/30/2026 | Price change | $585,000-0.7%$138/sqft |
Source: GAMLS #10741200 Report a problem | ||
| 5/14/2026 | Listed for sale | $589,000$139/sqft |
Source: FMLS GA #7759513 Report a problem | ||
| 5/13/2026 | Pending sale | $589,000$139/sqft |
Source: FMLS GA #7759513 Report a problem | ||
| 5/11/2026 | Listed for sale | $589,000$139/sqft |
Source: FMLS GA #7759513 Report a problem | ||
| 4/30/2026 | Pending sale | $589,000$139/sqft |
Source: GAMLS #10741200 Report a problem | ||
| 4/25/2026 | Listed for sale | $589,000$139/sqft |
Source: FMLS GA #7759513 Report a problem | ||
| 4/24/2026 | Listing removed | $589,000$139/sqft |
Source: FMLS GA #7743044 Report a problem | ||
| 4/22/2026 | Price change | $589,000-1.8%$139/sqft |
Source: FMLS GA #7743044 Report a problem | ||
| 3/31/2026 | Listed for sale | $599,900+44.6%$142/sqft |
Source: FMLS GA #7743044 Report a problem | ||
| 10/21/2025 | Sold | $414,750-17.1%$98/sqft |
Source: Public Record Report a problem | ||
| 12/13/2024 | Listing removed | $500,000$118/sqft |
Source: FMLS GA #7476959 Report a problem | ||
| 12/13/2024 | Listed for sale | $500,000$118/sqft |
Source: FMLS GA #7476959 Report a problem | ||
| 12/3/2024 | Pending sale | $500,000$118/sqft |
Source: FMLS GA #7476959 Report a problem | ||
| 11/6/2024 | Price change | $500,000-9.1%$118/sqft |
Source: GAMLS #10402437 Report a problem | ||
| 10/25/2024 | Listed for sale | $550,000+32.5%$130/sqft |
Source: FMLS GA #7476959 Report a problem | ||
| 1/20/2021 | Sold | $415,000+3.8%$98/sqft |
Source:  GAMLS #8900777 Report a problem GAMLS #8900777 Report a problem | ||
| 12/16/2020 | Pending sale | $400,000$95/sqft |
Source: GAMLS #8900777 Report a problem | ||
| 12/11/2020 | Listed for sale | $400,000-3.8%$95/sqft |
Source: Keller Williams Rlty Cityside #8900777 Report a problem | ||
| 7/1/2020 | Listing removed | $415,900$98/sqft |
Source: Harlan Realty Group Atlanta #6684637 Report a problem | ||
| 6/1/2020 | Listed for sale | $415,900$98/sqft |
Source: Harlan Realty Group Atlanta #6684637 Report a problem | ||
| 3/15/2020 | Listing removed | $415,900$98/sqft |
Source: Harlan Realty Group Atlanta #6684637 Report a problem | ||
| 2/29/2020 | Listed for sale | $415,900+66.4%$98/sqft |
Source: Harlan Realty Group Atlanta #6684637 Report a problem | ||
| 4/12/2012 | Sold | $250,000-3.8%$59/sqft |
Source: Public Record Report a problem | ||
| 3/12/2012 | Pending sale | $260,000$61/sqft |
Source: Crye-Leike #4313632 Report a problem | ||
Public tax history
| Year | Property taxes | Tax assessment |
|---|---|---|
| 2024 | $7,956 +67.4% | $263,876 +67.4% |
| 2023 | $4,753 -0.7% | $157,632 |
| 2022 | $4,784 | $157,632 |
| 2021 | $4,784 | $157,632 |
| 2020 | $4,784 +7.4% | $157,632 +7.4% |
| 2019 | $4,456 | $146,812 |
| 2018 | $4,456 | $146,812 |
| 2017 | $4,456 +5.6% | $146,812 |
| 2016 | $4,221 +43.3% | $146,812 +46.8% |
| 2015 | $2,946 -0.8% | $99,996 |
| 2014 | $2,971 -0.8% | $99,996 |
| 2013 | $2,996 -14.4% | $99,996 -13.7% |
| 2012 | $3,501 -0.2% | $115,888 |
| 2011 | $3,507 -9.6% | $115,888 -14.1% |
| 2010 | $3,880 | $134,948 |
| 2009 | $3,880 | $134,948 |
Find assessor info on the county website
Monthly payment
Est. payment
Payment breakdown
Explore the cost of this home by adjusting the details. Changes won't be saved.Climate risks
Neighborhood: 30126
Nearby schools
Schools provided by the listing agent
- Elementary: Harmony Leland
- Middle: Lindley
- High: Pebblebrook
Source: GAMLS. This data may not be complete. We recommend contacting the local school district to confirm school assignments for this home.
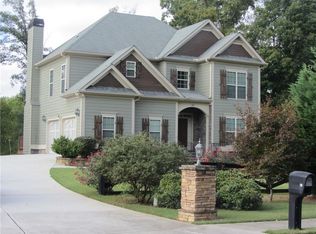
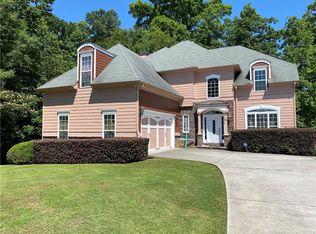
Similar homes
- $609,9005 bd5 ba3.8k sqft58 Vinings Lake Dr SW, Mableton, GA 30126Active
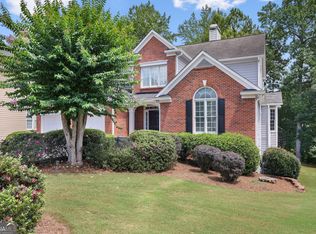
 MLS ID #10824464, Jennifer Fletcher, Ansley RE | Christie's Int'l RE. GAMLS
 - $549,0006 bd4 ba3.4k sqft5535 Sylvania Dr SE, Mableton, GA 30126Active
 MLS ID #10797321, Donna Hogan, Atlanta Communities. GAMLS
 - $550,0003 bd4 ba2.7k sqft6370 Century Park Pl SE, Mableton, GA 30126Active
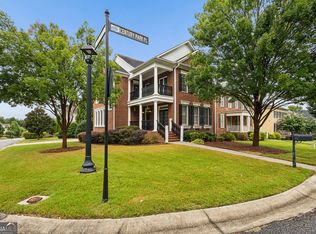 MLS ID #10834955, Carlen Funk, Harry Norman Realtors. GAMLS
 - $579,0004 bd4 ba3.9k sqft371 Bridgebrook Ln SW, Smyrna, GA 30082Active
 MLS ID #10781262, Morgan McDonald, Maximum One Grt. Atl. REALTORS. GAMLS
 - $430,0005 bd4 ba3.1k sqft911 Queensbrooke Way, Mableton, GA 30126ActiveMLS ID #10793399, Jewell Frey, Rock River Realty LLC. GAMLS
- $485,0004 bd3 ba2.6k sqft684 King Sword Ct SE, Mableton, GA 30126ActiveMLS ID #10805715, Kim Pritchard, BHGRE Metro Brokers. GAMLS
- $625,0005 bd3 ba3.3k sqft4468 Wilkerson Pl SE, Smyrna, GA 30082ActiveMLS ID #10754126, Mark Spain, Mark Spain Real Estate. GAMLS
- $545,0004 bd3 ba3.4k sqft221 Courtland Oaks Dr SW, Marietta, GA 30060ActiveMLS ID #10801739, Janice Overbeck, Keller Williams Realty Atlanta North. GAMLS
- $549,5005 bd4 ba4k sqft1611 Flowering Dogwood Dr, Powder Springs, GA 30127ActiveMLS ID #10830997, Torrence Ford, Real Broker, LLC. GAMLS
- $519,9005 bd4 ba4.1k sqft3185 Gainer Dr, Powder Springs, GA 30127ActiveMLS ID #10807476, Rachel Smith, Hester Group, REALTORS. GAMLS
- $549,0006 bd4 ba4.3k sqft3243 Summer Stream Ln NW, Kennesaw, GA 30152ActiveMLS ID #10830971, Morgan McDonald, Maximum One Grt. Atl. REALTORS. GAMLS
- $539,9005 bd3 ba3.6k sqft4962 Thornwood Trce NW, Acworth, GA 30102ActiveMLS ID #10833995, Maria Galvis, Keller Williams Realty Consultants. GAMLS
- $365,0004 bd3 ba3.2k sqft2774 Old Barn Trl, Powder Springs, GA 30127ActiveMLS ID #10837513, Anhad Chawla, Homesmart Realty Partners. GAMLS
- $529,9004 bd5 ba3.3k sqft2165 Bakers Bridge Rd, Douglasville, GA 30134Active Under ContractMLS ID #10811311, Chris Brown, GA Classic Realty. GAMLS
- $499,9005 bd3 ba4.2k sqft3525 Lindsy Brooke Ct, Douglasville, GA 30135ActiveMLS ID #10822757, Robert E Jones, Offerpad Brokerage. GAMLS
- $595,0005 bd4 ba4.2k sqft3844 Princeton Oaks NW, Kennesaw, GA 30144ActiveMLS ID #10794086, Michelle Mullen, REMAX Around Atlanta. GAMLS
- $615,0004 bd3 ba3.3k sqft1170 Parkview Ln NW, Kennesaw, GA 30152ActiveMLS ID #10831909, Wendy G Chambers, Chambers Select Realty. GAMLS
- $699,0005 bd5 ba4.1k sqft5173 Barrington Ct NW, Atlanta, GA 30327ActiveMLS ID #10799460, Melanie Boyd, Coldwell Banker Realty. GAMLS
- $589,0005 bd3 ba2.9k sqft2351 Netherstone Dr NE, Marietta, GA 30066ActiveMLS ID #10759366, Lauren Zgutowicz, Compass. GAMLS
- $509,9004 bd4 ba2.3k sqft4293 Laurel Creek Ct SE #10, Smyrna, GA 30080ActiveMLS ID #10772519, Beau Germain, Coldwell Banker Realty. GAMLS
