Skip main navigation
For sale
  • Price cut: $155K (5/26)
    $2,295,000

    27 Crest Road, Norwalk, CT 06853

    5beds
    3,500sqft
    : Get pre-qualified
    Single Family Residence
    Built in 1993
    6,969 Square Feet Lot
    $2,267,000 Zestimate®
    $656/sqft
    $-- HOA

    What's special

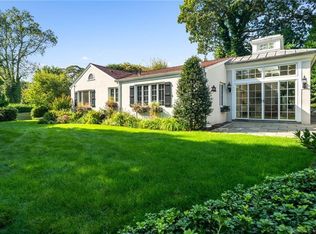

    Private front porchVaulted ceilingsStunning glass conservatoryEnormous sun-filled windowsSpacious primary suiteInviting step-down family roomBeautiful kitchen
    HUGE PRICE IMPROVEMENT! Your chance to enjoy the Quintessenial Rowayton Lifestyle just steps to waterfront restaurants, boutique shopping and the Farmers Market. This beautifully designed 5 bedroom, 3 full and 1 half bath home perfectly captures the Rowayton lifestyle buyers dream about. The dramatic great room features soaring 12-foot ceilings, a fireplace, and enormous sun-filled windows that create warmth and connection throughout the home. A beautiful kitchen opens effortlessly into the inviting step-down family room with a stunning glass conservatory - the perfect setting for everyday living, cozy evenings, or entertaining family and friends. The spacious primary suite with vaulted ceilings and an oversized light filled spa like bathroom feels like a peaceful escape, while the private front porch invites morning coffee, evening cocktails, "porch jam parties" as well as quiet moments surrounded by nature. Additional highlights include a 2-car attached garage and an enormous lower level offering exceptional storage and endless possibilities for recreation, gym space, or future expansion. With a new roof, freshly painted exterior & updated utilities there is not a thing to do but move in. Lovely glass doors that open to your private back patio & garden for entertaining guests. Just a quick stroll to Rowayton's beloved restaurants, shopping, waterfront charm, and community amenities, this is the kind of home - and lifestyle - people move to Rowayton for.
    22 days
    |
    1,997
    |
    74
    |

    Zillow last checked:

    Listing updated:

    Listed by:

    Kathryn Bates (203)554-1143,

    Compass Connecticut, LLC 203-423-3100

    Source: Smart MLS,MLS#: 24173186MLS Logo

    Tour with a local agent

      Facts & features

      Interior

      Bedrooms & bathrooms
      • Bedrooms: 5
      • Bathrooms: 4
      • Full bathrooms: 3
      • 1/2 bathrooms: 1
      Primary bedroom
      • Level: Upper
      Bedroom
      • Level: Upper
      Bedroom
      • Level: Upper
      Bedroom
      • Level: Upper
      Bedroom
      • Level: Upper
      Dining room
      • Level: Main
      Living room
      • Level: Main
      Heating
      • Forced Air, Oil
      Cooling
      • Central Air
      Appliances
      • Included: Gas Range, Oven/Range, Microwave, Refrigerator, Dishwasher, Washer, Dryer, Water Heater
      • Laundry: Upper Level
      Features
      • Central Vacuum, Open Floorplan
      • Doors: French Doors
      • Basement: Full,Unfinished
      • Attic: None
      • Number of fireplaces: 1
      Interior area
      • Total structure area: 3,500
      • Total interior livable area: 3,500 sqft
      • Finished area above ground: 3,500

      Property

      Parking
      • Parking features: Garage Door Opener
      Features
      • Patio & porch: Wrap Around, Porch, Patio
      • Exterior features: Garden
      Lot
      • Size: 6,969 Square Feet
      • Features: Landscaped
      Details
      • Parcel number: 256090
      • Zoning: NULL

      Construction

      Type & style
      • Home type: SingleFamily
      • Architectural style: Colonial
      • Property subtype: Single Family Residence
      Materials
      • Clapboard
      • Foundation: Concrete Perimeter
      • Roof: Asphalt
      Condition
      • New construction: No
      • Year built: 1993

      Utilities & green energy

      • Sewer: Public Sewer
      • Water: Public

      Community & HOA

      Community
      • Security: Security System
      • Subdivision: Rowayton
      HOA
      • Has HOA: No
      Location
      • Region: Norwalk

      Financial & listing details

      • Price per square foot: $656/sqft
      • Tax assessed value: $1,344,950
      • Annual tax amount: $30,116
      • Date on market: 5/7/2026
      Get pre-qualifiedBe ready to make an offer.
      Connect with an agentGet info on this home, tour, and more.
      Calculate monthly paymentSee if you can afford this home.

        Estimated market value

        $2,267,000

        $2.15M - $2.38M

        $7,739/mo

        Price history

        DateEventPrice
        5/26/2026Price change$2,295,000-6.3%$656/sqft
        Source: Smart MLS #24173186 Report a problem
        5/7/2026Listed for sale$2,450,000+257.7%$700/sqft
        Source: Smart MLS #24173186 Report a problem
        12/8/1998Sold$685,000+53.9%$196/sqft
        Source: Smart MLS #98019482 Report a problem
        8/31/1993Sold$445,000$127/sqft
        Source: Smart MLS #93101338 Report a problem

        Public tax history

        YearProperty taxesTax assessment
        2025$30,116 +1.5%$1,344,950
        2024$29,659 +14.5%$1,344,950 +24.2%
        2023$25,907 +4.3%$1,082,850 0%
        2022$24,837 +3.5%$1,082,910 +0%
        2021$24,007 -0.4%$1,082,850
        2020$24,096 +4%$1,082,850
        2019$23,168 +0.4%$1,082,850 +13.5%
        2018$23,076 +3.8%$953,770
        2017$22,234 +2%$953,770
        2015$21,794 +1.9%$953,770
        2014$21,388 +10.7%$953,770 -0.5%
        2013$19,323 +3.5%$958,650
        2012$18,677 +2.4%$958,650
        2011$18,233 +0.9%$958,650
        2010$18,070 -2.6%$958,650
        2009$18,559 -1.7%$958,650 +11.5%
        2008$18,884 +15.8%$859,530 +6.5%
        2007$16,305 +5.9%$807,170 +12.5%
        2006$15,390 -18.8%$717,479 -11.1%
        2005$18,944 +38.6%$807,170 +50%
        2004$13,673 +21.9%$538,097 +30%
        2003$11,213 +14.1%$413,770 +44.8%
        2001$9,825 +7.4%$285,768 +25.1%
        2000$9,145 +18.6%$228,453 +33.5%
        1999$7,708 $171,136

        Find assessor info on the county website

        Monthly payment

        Est. payment

          Payment breakdown

          Explore the cost of this home by adjusting the details. Changes won't be saved.
          All calculations are estimates and provided by Zillow, Inc. for informational purposes only. Actual amounts may vary.
          HOA fees may include property taxes on listings classified as Co-Ops. Contact the listing agent and/or owner for fee details.
          Mortgage interest rates are dependent on a number of factors, including credit score, down payment, and repayment length. Interest rate data provided by Zillow Group Marketplace, Inc. as of 1/1/1970 from various mortgage lenders with which we have lead or other similar arrangements; the Estimated Payment is an average of those rates.
          See how much you could borrow to make a competitive offer.

          Climate risks

          Neighborhood: 06853

          Getting around

          61 / 100
          Somewhat Walkable
          38 / 100
          Some Transit
          46 / 100
          Somewhat Bikeable

          Nearby schools

          GreatSchools rating
          Schools provided by the listing agent
          • Elementary: Rowayton
          • High: Brien McMahon

          Source: Smart MLS. This data may not be complete. We recommend contacting the local school district to confirm school assignments for this home.

          A local agent can set up tours, give advice and negotiate with sellers.

          Browse local experts

          Similar homes

          Skip to the end of the carouselSkip to the beginning of the carousel