WELCOME TO 27 DALEWOOD, A 3-BED/2-BATH BRICK RAISED RANCH ON A QUIET STREET IN DESIRABLE WAYNE! Central to highly ranked schools, shopping & entertainment & only 25 miles NW of NYC. Step into a double-height foyer with natural light streaming through soaring glass-block accent walls. Up the hardwood staircase, there's a bright Family Room with corner windows & cozy wood-burning fireplace with brick surround. Spacious Eat-in Kitchen opens to a more formal Dining Area & features windows, wainscoting & a built-in bar table separating the two spaces. Kitchen is nicely updated with stained wood cabinetry, granite countertops with mosaic brick backsplash & stainless steel appliances including professional style gas range. A peninsula & deep Pantry closet add to the storage space. Bedroom wing offers Primary Ensuite with 2 cedar-lined closets & updated Full Bath with tub/shower combo & large granite-topped vanity. Two more good-sized bedrooms, both with cedar closets, & another modernized Full Bath with tub/shower combo & large vanity easily serve everyone's daily needs. A Laundry/Mud Room at the end of the hall has convenient side-door with steps leading to a wide paver-stone driveway. On the ground floor, a large tiled Rec Room is the perfect spot for play, crafts or work, plus access to attached 2-car Garage with an electric car charger. Hardwood floors throughout most of house are in excellent condition. A solid, tastefully updated home with great flow & light!
Active
$689,000
27 Dalewood Rd, Wayne Twp., NJ 07470
3beds
--sqft
Single Family Residence
Built in 1963
0.32 Acres Lot
$-- Zestimate®
$--/sqft
$-- HOA
What's special
Spacious eat-in kitchenLarge tiled rec roomHardwood staircaseDeep pantry closetWide paver-stone driveway
- 18 days
- 5,767
- 553
Likely to sell faster than
Zillow last checked:
Listing updated:
Listed by:
Kaitlin Dunn 201-445-4300,
Keller Williams Village Square
Source: GSMLS,MLS#: 4048889
Facts & features
Interior
Bedrooms & bathrooms
- Bedrooms: 3
- Bathrooms: 2
- Full bathrooms: 2
Primary bedroom
- Description: 1st Floor, Full Bath
Bedroom 1
- Level: First
- Area: 255
- Dimensions: 15 x 17
Bedroom 2
- Level: First
- Area: 121
- Dimensions: 11 x 11
Bedroom 3
- Level: First
- Area: 121
- Dimensions: 11 x 11
Primary bathroom
- Features: Tub Shower
Dining room
- Level: First
- Area: 130
- Dimensions: 10 x 13
Family room
- Level: First
- Area: 378
- Dimensions: 18 x 21
Kitchen
- Features: Breakfast Bar, Eat-in Kitchen, Pantry
- Level: First
- Area: 195
- Dimensions: 13 x 15
Heating
- Baseboard - Hotwater, Natural Gas
Cooling
- 1 Unit, Central Air
Appliances
- Included: Carbon Monoxide Detector, Microwave, Range/Oven-Gas, Water Softener Owned, Gas Water Heater
- Laundry: Level 1
Features
- Rec Room
- Flooring: Tile, Wood
- Basement: Yes,Partially Finished,Sump Pump
- Number of fireplaces: 1
- Fireplace features: Family Room
Property
Parking
- Total spaces: 4
- Parking features: 2 Car Width, Attached Garage
- Attached garage spaces: 2
- Uncovered spaces: 4
Lot
- Size: 0.32 Acres
- Dimensions: .316 AC
Details
- Parcel number: 2514026080000000280000
Construction
Type & style
- Home type: SingleFamily
- Architectural style: Raised Ranch
- Property subtype: Single Family Residence
Materials
- Brick, Stucco
- Roof: Asphalt Shingle
Condition
- Year built: 1963
Utilities & green energy
- Gas: Gas-Natural
- Sewer: Septic Tank
- Water: Well
- Utilities for property: Electricity Connected, Natural Gas Connected
Community & HOA
Community
- Security: Carbon Monoxide Detector
Location
- Region: Wayne
Financial & listing details
- Tax assessed value: $207,000
- Annual tax amount: $12,415
- Date on market: 8/26/2026
- Exclusions: See Addendum attached to Sellers Disclosure (last page of SD file)
- Ownership type: Fee Simple
- Electric utility on property: Yes
Estimated market value
Not available
Estimated sales range
Not available
Not available
Price history
| Date | Event | Price |
|---|---|---|
| 8/26/2026 | Listed for sale | $689,000+30% |
Source:  GSMLS #4048889 Report a problem GSMLS #4048889 Report a problem | ||
| 8/15/2023 | Listing removed | -- |
Source: GSMLS #3702259 Report a problem | ||
| 8/13/2021 | Sold | $530,000-3.6% |
Source: GSMLS #3702259 Report a problem | ||
| 4/2/2021 | Listed for sale | $549,900+39.2% |
Source:  Keller Williams #3702022 Report a problem Keller Williams #3702022 Report a problem | ||
| 5/11/2016 | Sold | $395,000 |
Source: GSMLS #3282529 Report a problem | ||
| 3/8/2016 | Listing removed | $2,600 |
Source: RE/MAX Country Realty #3270206 Report a problem | ||
| 2/19/2016 | Listed for sale | $395,000-7.1% |
Source: RE/MAX Country Realty #3282529 Report a problem | ||
| 2/12/2016 | Listed for rent | $2,600 |
Source: RE/MAX Country Realty #3270206 Report a problem | ||
| 1/7/2016 | Listing removed | $2,600 |
Source: RE/MAX Country Realty #3270206 Report a problem | ||
| 12/9/2015 | Listed for rent | $2,600 |
Source: RE/MAX Country Realty #3270206 Report a problem | ||
| 12/8/2015 | Listing removed | $425,000 |
Source: RE/MAX Country Realty #1530472 Report a problem | ||
| 12/5/2015 | Price change | $425,000+6.3% |
Source: RE/MAX Country Realty #1530472 Report a problem | ||
| 10/26/2015 | Price change | $400,000-5.9% |
Source: RE/MAX Country Realty #1530472 Report a problem | ||
| 10/21/2015 | Price change | $425,000+6.3% |
Source: RE/MAX Country Realty #1530472 Report a problem | ||
| 9/26/2015 | Price change | $400,000-5.9% |
Source: RE/MAX Country Realty #1530472 Report a problem | ||
| 7/27/2015 | Listed for sale | $425,000+123.7% |
Source: RE/MAX Country Realty #1530472 Report a problem | ||
| 7/11/2014 | Sold | $190,000-20.5% |
Source: GSMLS #3112167 Report a problem | ||
| 3/28/2014 | Price change | $239,000-11.4% |
Source: Coldwell Banker Residential Brokerage - Wayne Office #3112167 Report a problem | ||
| 1/8/2014 | Listed for sale | $269,900+54.2% |
Source: Coldwell Banker Residential Brokerage - Wayne Office #3112167 Report a problem | ||
| 12/15/2010 | Sold | $175,000 |
Source: Public Record Report a problem | ||
| 8/17/1994 | Sold | $175,000 |
Source: Public Record Report a problem | ||
Public tax history
| Year | Property taxes | Tax assessment |
|---|---|---|
| 2025 | $12,308 +4% | $207,000 |
| 2024 | $11,836 | $207,000 |
| 2023 | $11,836 +1.1% | $207,000 |
| 2022 | $11,704 +0.1% | $207,000 |
| 2021 | $11,691 +2.4% | $207,000 |
| 2020 | $11,414 +0.9% | $207,000 |
| 2019 | $11,313 +0.9% | $207,000 |
| 2018 | $11,209 +1.4% | $207,000 |
| 2017 | $11,052 +16% | $207,000 +14.6% |
| 2016 | $9,527 +2.9% | $180,600 |
| 2015 | $9,258 +3.5% | $180,600 |
| 2014 | $8,947 +5.7% | $180,600 |
| 2012 | $8,468 +3.8% | $180,600 |
| 2011 | $8,156 +4.4% | $180,600 |
| 2010 | $7,811 | $180,600 |
| 2009 | -- | $180,600 |
| 2008 | -- | $180,600 |
| 2007 | -- | $180,600 |
| 2006 | -- | $180,600 |
| 2005 | -- | $180,600 |
| 2004 | $5,599 | $180,600 |
| 2003 | -- | $180,600 |
| 2002 | -- | $180,600 -19.8% |
| 2001 | -- | $225,300 |
Find assessor info on the county website
Monthly payment
Est. payment
Payment breakdown
Explore the cost of this home by adjusting the details. Changes won't be saved.Climate risks
Neighborhood: 07470
Similar homes
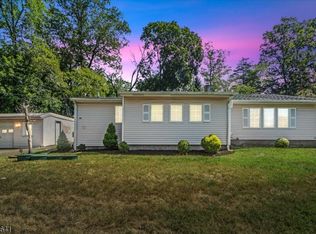
- $549,9104 bd2 ba-- sqft101 Pinecrest Ter, Wayne, NJ 07470For Sale
 MLS ID #260017983, ALLEN J TEN HOEVE. HCMLS
 - $869,0004 bd3 ba-- sqft3 Kennedy Ct, Wayne Twp., NJ 07470For Sale
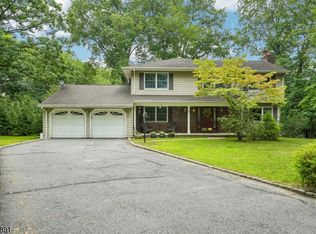 MLS ID #4049148, Anthony Jordan, Howard Hanna Rand Realty. GSMLS
 - $869,0004 bd3 ba-- sqft41 Forest Ter, Wayne Twp., NJ 07470For Sale
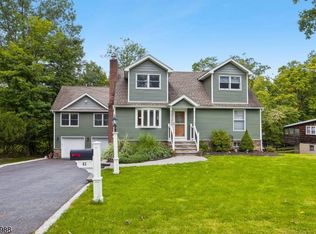 MLS ID #4051991, Laurie Hensen, Coldwell Banker Realty. GSMLS
 - $575,0003 bd1 ba-- sqft2 Crow Trl, Wayne Twp., NJ 07470For Sale
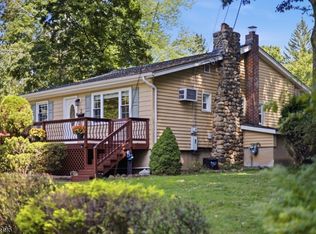 MLS ID #4051648, Brandon Prentice, Keller Williams Integrity. GSMLS
