Welcome home to this cozy and inviting property, conveniently located just minutes from town! Recently remodeled, this home offers a fresh, updated feel while maintaining its comfortable charm. Enjoy a functional layout, comfortable living spaces, and updates throughout that make this home move-in ready. With no HOA, you’ll have added flexibility and freedom to make the property your own. Whether you’re looking for your first home, a place to downsize, or a convenient property close to everyday amenities, this home is ready to welcome its next owner. Don’t miss the opportunity to see all it has to offer!
For sale
$239,000
27 Deerfield Rd, Huntsville, TX 77340
2beds
1,600sqft
Single Family Residence
Built in 2005
0.42 Acres Lot
$228,200 Zestimate®
$149/sqft
$-- HOA
What's special
Move-in readyUpdates throughoutFresh updated feelRecently remodeledCozy and inviting propertyComfortable living spacesFunctional layout
- 45 days
- 130
- 12
Zillow last checked:
Listing updated:
Listed by:
Ty Coleman TREC #0804281 936-522-7282,
Connect Realty.com,
Travis Jones TREC #0827131 713-855-0328,
Connect Realty.com
Source: HAR,MLS#: 6728874
Facts & features
Interior
Bedrooms & bathrooms
- Bedrooms: 2
- Bathrooms: 2
- Full bathrooms: 2
Primary bedroom
- Level: First
- Area: 240
- Dimensions: 16x15
Bedroom
- Level: First
- Area: 240
- Dimensions: 16x15
Kitchen
- Level: First
- Area: 140
- Dimensions: 14x10
Living room
- Level: First
- Area: 405
- Dimensions: 27x15
Heating
- Electric
Cooling
- Electric
Appliances
- Included: Microwave, Dishwasher
Interior area
- Total structure area: 1,600
- Total interior livable area: 1,600 sqft
Property
Parking
- Total spaces: 1
- Parking features: Detached
- Garage spaces: 1
Features
- Stories: 1
Lot
- Size: 0.42 Acres
- Features: Cleared, 1/4 Up to 1/2 Acre
Details
- Parcel number: 24374
Construction
Type & style
- Home type: SingleFamily
- Architectural style: Contemporary
- Property subtype: Single Family Residence
Materials
- Cement Siding
- Foundation: Block & Beam
- Roof: Composition
Condition
- New construction: No
- Year built: 2005
Utilities & green energy
- Sewer: Aerobic Septic
- Water: Public
Community & HOA
Community
- Subdivision: Deerfield Crossing
Location
- Region: Huntsville
Financial & listing details
- Price per square foot: $149/sqft
- Tax assessed value: $20,000
- Annual tax amount: $286
- Date on market: 9/7/2026
- Listing terms: Cash,Conventional,FHA,Investor,USDA Loan,VA Loan
Estimated market value
$228,200
$217,000 - $240,000
$1,754/mo
Price history
| Date | Event | Price |
|---|---|---|
| 9/7/2026 | Listed for sale | $239,000$149/sqft |
Source:  HAR #6728874 Report a problem HAR #6728874 Report a problem | ||
| 8/1/2026 | Listing removed | $239,000$149/sqft |
Source: HAR #62258703 Report a problem | ||
| 6/12/2026 | Price change | $239,000-4%$149/sqft |
Source: HAR #62258703 Report a problem | ||
| 4/24/2026 | Price change | $249,000+4.2%$156/sqft |
Source: HAR #62258703 Report a problem | ||
| 3/19/2026 | Price change | $239,000-4%$149/sqft |
Source: HAR #62258703 Report a problem | ||
| 2/25/2026 | Listed for sale | $249,000-5.7%$156/sqft |
Source: HAR #62258703 Report a problem | ||
| 2/11/2026 | Listing removed | $264,000$165/sqft |
Source: HAR #62258703 Report a problem | ||
| 1/17/2026 | Price change | $264,000-3.6%$165/sqft |
Source: HAR #62258703 Report a problem | ||
| 12/23/2025 | Listed for sale | $274,000$171/sqft |
Source: HAR #62258703 Report a problem | ||
| 4/30/2025 | Sold | -- |
Source: Public Record Report a problem | ||
Public tax history
| Year | Property taxes | Tax assessment |
|---|---|---|
| 2025 | $286 +1.8% | $20,000 |
| 2024 | $281 +2.6% | $20,000 |
| 2023 | $274 -14.2% | $20,000 |
| 2022 | $319 -3.6% | $20,000 |
| 2021 | $331 +35.1% | $20,000 +33.3% |
| 2020 | $245 +90.2% | $15,000 +100% |
| 2019 | $129 | $7,500 |
| 2017 | -- | $7,500 |
| 2016 | -- | $7,500 |
| 2015 | -- | $7,500 +138.1% |
| 2014 | -- | $3,150 |
| 2013 | -- | $3,150 -37% |
| 2012 | -- | $5,000 |
| 2011 | -- | $5,000 |
| 2010 | -- | $5,000 |
| 2009 | -- | $5,000 |
| 2008 | -- | $5,000 |
| 2007 | -- | $5,000 |
Find assessor info on the county website
Monthly payment
Est. payment
Payment breakdown
Explore the cost of this home by adjusting the details. Changes won't be saved.Climate risks
Neighborhood: 77340
Nearby schools
Schools provided by the listing agent
- Elementary: Samuel W Houston Elementary School
- Middle: Mance Park Middle School
- High: Huntsville High School
Source: HAR. This data may not be complete. We recommend contacting the local school district to confirm school assignments for this home.
Similar homes
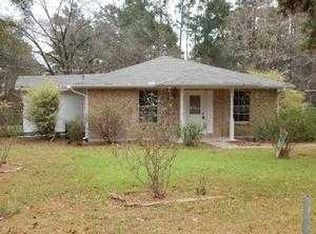
- $250,0003 bd2 ba1.5k sqft14 Veronica Ln, Huntsville, TX 77340For Sale
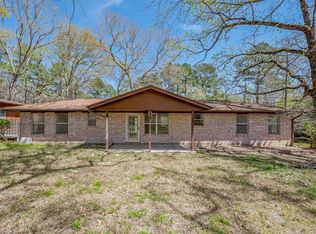 MLS ID #92796335, Emmanuel Bravo, Top Guns Realty on Lake Conroe. HAR
 - $224,9004 bd2 ba1.9k sqft323 Park Hill St, Huntsville, TX 77340For Sale
 MLS ID #82621676, Michelle Whitecotton, Markham Realty, Inc.. HAR
 - $234,9003 bd2 ba1.4k sqft146 Hidden Valley Cir, Huntsville, TX 77340For Sale
 MLS ID #52147636, Khoa Pham, eXp Realty LLC. HAR
 - $235,0003 bd2 ba1.9k sqft3774 Spring Dr, Huntsville, TX 77340For Sale
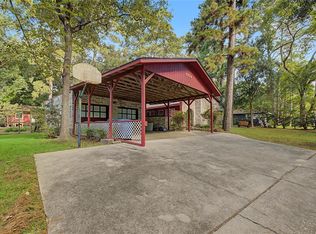 MLS ID #38857121, Adam Olsen, eXp Realty, LLC. HAR
