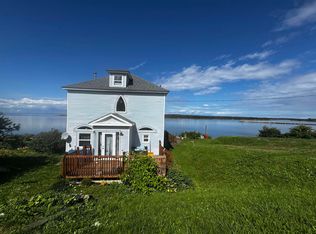
Discover this beautifully updated 3-bedroom home set on a spacious lot with stunning ocean views, offering the perfect blend of comfort, lifestyle, and future opportunity. Whether you’re searching for a year-round residence, a coastal getaway, or an ideal Airbnb investment, this versatile property checks every box. Recent upgrades include 200-amp electrical service, fresh paint, new flooring, partial siding improvements, and numerous additional updates, making this home move-in ready while still leaving room to add your own vision. Perched on a hill with a newly cleared yard, the property captures ocean vistas creating the perfect backdrop for relaxed East Coast living. The generous lot offers exceptional flexibility, with ample room for additional guest cabins, RV storage, a detached garage, workshop, or hobby space. Ideally located within walking distance to the Groundswell Pub and local marina, and just a short drive to the beautiful surf at Cap La Ronde Beach, this property combines charm, convenience, and exciting income potential. Don’t miss this rare opportunity to own a coastal gem with room to grow.
For sale
C$184,900
27 Descousse Cap La Ronde Rd, D'escousse, NS B0E 1K0
3beds
2,878sqft
Single Family Residence
Built in 1936
1 Acres Lot
$-- Zestimate®
C$64/sqft
C$-- HOA
What's special
Spacious lotStunning ocean viewsFresh paintNew flooringPartial siding improvementsNewly cleared yardOcean vistas
- 13 days
- 75
- 16
Zillow last checked:
Listing updated:
Listed by:
Vince Grittani,
Cape Breton Realty Brokerage
Source: NSAR,MLS®#: 202623986 Originating MLS®#: Nova Scotia Association of REALTORS®
Originating MLS®#: Nova Scotia Association of REALTORS®Facts & features
Interior
Bedrooms & bathrooms
- Bedrooms: 3
- Bathrooms: 2
- Full bathrooms: 1
- 1/2 bathrooms: 1
- Main level bathrooms: 1
- Main level bedrooms: 1
Bedroom
- Level: Main
- Area: 90.09
- Dimensions: 9.9 x 9.1
Bedroom 1
- Level: Second
- Area: 192.06
- Dimensions: 19.8 x 9.7
Bedroom 2
- Level: Second
- Area: 192.06
- Dimensions: 19.8 x 9.7
Bathroom
- Level: Main
- Area: 35
- Dimensions: 5 x 7
Kitchen
- Level: Main
- Area: 224.7
- Dimensions: 21 x 10.7
Living room
- Level: Main
- Area: 109.32
- Dimensions: 9.11 x 12
Heating
- Baseboard
Appliances
- Laundry: Laundry Room
Features
- High Speed Internet
- Flooring: Laminate
Interior area
- Total structure area: 2,878
- Total interior livable area: 2,878 sqft
- Finished area above ground: 1,439
Video & virtual tour
Property
Features
- Levels: One and One Half
- Stories: 1
Lot
- Size: 1 Acres
- Features: 0.5 to 0.99 Acres
Details
- Parcel number: 75014233
- Zoning: RES
- Other equipment: No Rental Equipment
Construction
Type & style
- Home type: SingleFamily
- Property subtype: Single Family Residence
Materials
- Foundation: Stone
- Roof: Fiberglass
Condition
- New construction: No
- Year built: 1936
Utilities & green energy
- Sewer: Septic Tank
- Water: Dug, Well
- Utilities for property: Cable Connected, Electricity Connected, Phone Connected, Electric
Community & HOA
Location
- Region: Descousse
Financial & listing details
- Price per square foot: C$64/sqft
- Price range: C$184.9K - C$184.9K
- Date on market: 9/22/2026
- Ownership: Freehold
- Electric utility on property: Yes
Price history
| Date | Event | Price |
|---|---|---|
| 9/22/2026 | Listed for sale | C$184,900C$64/sqft |
Source:  NSAR #202623986 Report a problem NSAR #202623986 Report a problem | ||
Public tax history
Tax history is unavailable.
Climate risks
Neighborhood: B0E
Nearby schools
GreatSchools rating
No schools nearby
We couldn't find any schools near this home.

Similar homes
- C$190,0004 bd1 ba1.7k sqft53 Carleton Ter, Guysborough, NS B0H 1H0For Sale
 MLS ID #202528773, Marta Anderson, Del Mar Realty Inc. Brokerage. NSAR
 - C$260,0003 bd2 ba1.6k sqft1519 Union St, Canso, NS B0H 1H0For Sale
 MLS ID #202622048, Shelby Boudreau, Del Mar Realty Inc. Brokerage. NSAR
 - C$119,9003 bd1 ba1.5k sqft20 Hurst St, Canso, NS B0H 1H0For Sale
 MLS ID #202609208, Marta Anderson, Del Mar Realty Inc. Brokerage. NSAR
