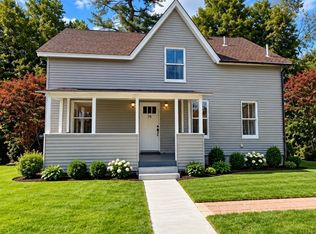
Brand new, all new construction! Your own little piece of sunshine. That is the house vibe with little yard maintenance. Leaving more time to use the pot filler and cook a scrumptious meal on the gas cooktop. Maybe after swimming in Laurel Lake? Or after you've gotten all your Christmas decorations out of the walk-in attic storage. Possibly after reading or office work and then picking your fabulous outfit in your dressing room/flex space. All of that makes you hungry. So, enjoy that home cooked meal in your sunshine filled cozy living area, or do back yard BBQ instead. Close to MA border and Keene. 1 hour to Nashua. ZIP system construction. Agent interest.
Active under contract
Listed by: Keller Williams Gateway Realty • Andrea Heikkinen
Price cut: $25K (9/26)
$395,000
27 East Lake Road, Fitzwilliam, NH 03447
2beds
1,536sqft
Single Family Residence
Built in 2026
6,534 Square Feet Lot
$394,300 Zestimate®
$257/sqft
$-- HOA
What's special
Walk-in attic storageGas cooktopPot fillerLittle yard maintenance
- 49 days
- 1,540
- 103
Zillow last checked:
Listing updated:
Listed by:
Andrea Heikkinen,
Keller Williams Gateway Realty 603-883-8400
Source: PrimeMLS,MLS#: 5106229
Facts & features
Interior
Bedrooms & bathrooms
- Bedrooms: 2
- Bathrooms: 2
- Full bathrooms: 1
- 3/4 bathrooms: 1
Heating
- Baseboard
Cooling
- None
Appliances
- Included: Gas Cooktop, Dishwasher, Range Hood, Microwave, Exhaust Fan
- Laundry: Laundry Hook-ups, 1st Floor Laundry
Features
- Ceiling Fan(s), Kitchen Island, Walk-In Closet(s), Pot Filler
- Flooring: Laminate
- Basement: Bulkhead,Concrete,Concrete Floor,Daylight,Insulated,Exterior Stairs,Interior Stairs,Interior Access,Exterior Entry,Basement Stairs,Walk-Up Access
- Attic: Attic with Hatch/Scuttle
Interior area
- Total structure area: 2,568
- Total interior livable area: 1,536 sqft
- Finished area above ground: 1,536
- Finished area below ground: 0
Property
Parking
- Total spaces: 1
- Parking features: Gravel, Paved
- Garage spaces: 1
Features
- Levels: 3
- Stories: 3
- Frontage length: Road frontage: 21
Lot
- Size: 6,534 Square Feet
- Features: Country Setting, Landscaped, Level, Sloped, Near Snowmobile Trails, Neighborhood
Details
- Zoning description: 02 - R1 RESIDENTIAL
- Special conditions: Standard
Construction
Type & style
- Home type: SingleFamily
- Architectural style: Cape
- Property subtype: Single Family Residence
Materials
- Fiberglss Batt Insulation, Fiberglss Blwn Insulation, Vinyl Siding, Spray Foam Insulation
- Foundation: Concrete, Poured Concrete
- Roof: Architectural Shingle
Condition
- New construction: Yes
- Year built: 2026
Utilities & green energy
- Electric: 200+ Amp Service
- Sewer: 1250 Gallon, Leach Field
- Utilities for property: Propane, Underground Utilities
Community & HOA
Location
- Region: Fitzwilliam
Financial & listing details
- Price per square foot: $257/sqft
- Date on market: 8/22/2026
- Exclusions: All staging items and furniture. Dehumidifier.
- Road surface type: Paved
Estimated market value
$394,300
$375,000 - $414,000
$2,800/mo
Price history
| Date | Event | Price |
|---|---|---|
| 9/26/2026 | Price change | $395,000-6%$257/sqft |
Source:  PrimeMLS #5106229 Report a problem PrimeMLS #5106229 Report a problem | ||
| 8/22/2026 | Listed for sale | $420,000$273/sqft |
Source: PrimeMLS #5106229 Report a problem | ||
Public tax history
Tax history is unavailable.
Monthly payment
Est. payment
Payment breakdown
Explore the cost of this home by adjusting the details. Changes won't be saved.Climate risks
Neighborhood: 03447
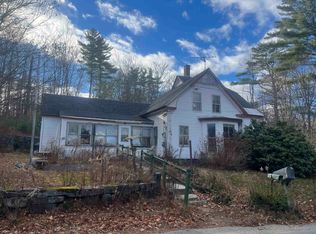
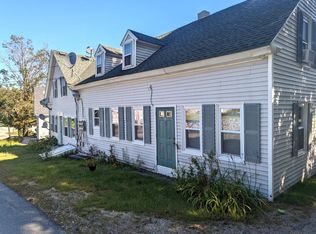
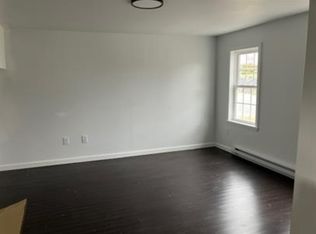
Similar homes
- $425,0002 bd2 ba2k sqft125 Baldwinville State Rd, Winchendon, MA 01475For Sale
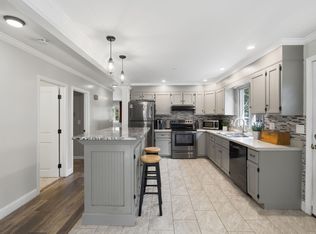 MLS ID #73574438, Kim Ferrari, Berkshire Hathaway HomeServices Commonwealth Real Estate. MLS PIN
 - $409,9003 bd2 ba1.3k sqft16 Winter Pl, Winchendon, MA 01475For Sale
 MLS ID #73568807, Karin Anderson, Karin Anderson Real Estate LLC. MLS PIN
 - $389,0003 bd1 ba1.5k sqft26 Maple St, Athol, MA 01331For Sale
 MLS ID #73588079, Hidiamine Furtado, SD Realty Associates, LLC. MLS PIN
 - $374,9003 bd2 ba1.6k sqft521 Northfield Road, Hinsdale, NH 03451Active
 MLS ID #5108733, Munise Ulker. PrimeMLS
