Offering this diamond in the rough with all the right bones. This laid-back 3-bedroom, 2-bath handyman special also offers a flex 4th room ideal as an extra bedroom, home office or guest space. The star of the property is the absolutely beautiful, cleared, flat, fully fenced yard-made for outdoor entertaining, gardening, or giving your pups a safe place to roam. Inside, the floor plan is poised for your vision, with a full basement offering in-law/guest suite potential plus extra storage (buyer to verify permits). A one-car garage adds everyday convenience. Bring your contractor or roll up your sleeves-refresh the kitchens/baths, refinish floors, reimagine the lower level, and build instant equity. Whether you're an investor, first-time buyer ready to customize, or a move-up buyer hunting for value, this Spring Hill fixer-upper checks the boxes: location, yard, and expansion potential. Highlights: 3 BR + flex 4th, 2 BA, full basement w/ in-law potential, 1-car garage, flat fenced yard, prime Spring Hill, Norwalk CT address. Opportunity is knocking- answer with style.
Sold for $510,000
$510,000
27 Eagle Road, Norwalk, CT 06850
3beds
1,308sqft
Single Family Residence
Built in 1950
0.27 Acres Lot
$540,200 Zestimate®
$390/sqft
$4,382 Estimated rent
Home value
$540,200
$486,000 - $605,000
$4,382/mo
Zestimate® history
Owner options
List your home for rent
$4,382/mo
Rent Zestimate®
Find your next renter with Zillow Rental Manager. Plus, with online applications, you can quickly screen prospective tenants – for free.
$4,382/mo
Rent Zestimate®
Refinance and save
$3,721/mo
Est. payment
Refinancing to a lower rate could help reduce your monthly payments and save thousands over the life of the loan.
$3,721/mo
Est. payment
Explore your selling options
Work with a Zillow partner agent
Leverage their expertise and Zillow's premium Showcase listings to get your home seen by more buyers.
Get startedList with your own agent
Get your home in front of millions of buyers by listing it on Zillow.
Learn how to do itSell it yourself
Take full control of how buyers see your home on Zillow by listing For Sale by Owner (FSBO).
List your homeWhat's special
One-car garageExtra storageFull basement
Zillow last checked:
Listing updated:
Listed by:
Kimberly Tapscott (203)252-8327,
Keller Williams Prestige Prop. 203-327-6700
Bought with:
Federico Martinez, RES.0801971
Keller Williams Prestige Prop.
Co-Buyer Agent: Silvano De La Cruz
Keller Williams Prestige Prop.
Source: Smart MLS,MLS#: 24130211
Facts & features
Interior
Bedrooms & bathrooms
- Bedrooms: 3
- Bathrooms: 2
- Full bathrooms: 2
Rooms
- Room types: Laundry
Primary bedroom
- Level: Main
- Area: 143.84 Square Feet
- Dimensions: 11.6 x 12.4
Bedroom
- Features: Wall/Wall Carpet
- Level: Main
- Area: 105.84 Square Feet
- Dimensions: 8.4 x 12.6
Bedroom
- Features: Built-in Features, Wall/Wall Carpet
- Level: Upper
- Area: 215.76 Square Feet
- Dimensions: 17.4 x 12.4
Bathroom
- Features: Tub w/Shower, Vinyl Floor
- Level: Main
Bathroom
- Features: Stall Shower, Vinyl Floor
- Level: Upper
Kitchen
- Features: Built-in Features, Corian Counters, Vinyl Floor
- Level: Main
- Area: 87.87 Square Feet
- Dimensions: 10.1 x 8.7
Living room
- Features: Hardwood Floor
- Level: Main
- Area: 189.08 Square Feet
- Dimensions: 11.6 x 16.3
Other
- Features: Built-in Features, Wall/Wall Carpet
- Level: Upper
- Area: 264.96 Square Feet
- Dimensions: 20.7 x 12.8
Heating
- Gas on Gas
Cooling
- Central Air
Appliances
- Included: Gas Range, Refrigerator, Washer, Dryer, Water Heater
- Laundry: Lower Level
Features
- Doors: Storm Door(s)
- Basement: Full,Storage Space,Interior Entry,Concrete
- Attic: None
- Has fireplace: No
Interior area
- Total structure area: 1,308
- Total interior livable area: 1,308 sqft
- Finished area above ground: 1,308
Property
Parking
- Total spaces: 2
- Parking features: Attached, Paved, Driveway, Private
- Attached garage spaces: 1
- Has uncovered spaces: Yes
Features
- Exterior features: Rain Gutters, Garden
Lot
- Size: 0.27 Acres
- Features: Wooded, Dry, Level
Details
- Additional structures: Shed(s)
- Parcel number: 248629
- Zoning: B
Construction
Type & style
- Home type: SingleFamily
- Architectural style: Cape Cod
- Property subtype: Single Family Residence
Materials
- Clapboard, Wood Siding
- Foundation: Block, Concrete Perimeter
- Roof: Asphalt
Condition
- New construction: No
- Year built: 1950
Utilities & green energy
- Sewer: Public Sewer
- Water: Public
Green energy
- Energy efficient items: Doors
Community & HOA
Community
- Features: Library, Near Public Transport, Shopping/Mall
- Subdivision: Spring Hill
HOA
- Has HOA: No
Location
- Region: Norwalk
Financial & listing details
- Price per square foot: $390/sqft
- Tax assessed value: $337,650
- Annual tax amount: $8,085
- Date on market: 10/4/2025
Price history
| Date | Event | Price |
|---|---|---|
| 11/25/2025 | Sold | $510,000+2%$390/sqft |
Source:  Smart MLS #24130211 Report a problem Smart MLS #24130211 Report a problem | ||
| 11/25/2025 | Pending sale | $500,000$382/sqft |
Source: Smart MLS #24130211 Report a problem | ||
| 10/4/2025 | Listed for sale | $500,000$382/sqft |
Source: Smart MLS #24130211 Report a problem | ||
Public tax history
| Year | Property taxes | Tax assessment |
|---|---|---|
| 2025 | $8,085 +1.5% | $337,650 |
| 2024 | $7,966 +26.3% | $337,650 +34.7% |
| 2023 | $6,306 +1.9% | $250,640 |
| 2022 | $6,189 +2.7% | $250,640 |
| 2021 | $6,028 +0% | $250,640 |
| 2020 | $6,025 +2.9% | $250,640 |
| 2019 | $5,856 -7.4% | $250,640 +5.7% |
| 2018 | $6,322 +3.6% | $237,110 |
| 2017 | $6,105 +1.2% | $237,110 |
| 2015 | $6,030 +1.3% | $237,110 |
| 2014 | $5,951 +3.1% | $237,110 -8.9% |
| 2013 | $5,772 +3.8% | $260,190 |
| 2012 | $5,562 +2.8% | $260,190 |
| 2011 | $5,412 +1.1% | $260,190 |
| 2010 | $5,352 +3.7% | $260,190 |
| 2009 | $5,162 -8.4% | $260,190 +4% |
| 2008 | $5,637 +11.9% | $250,110 +7.8% |
| 2007 | $5,039 +6.1% | $231,980 +13.5% |
| 2006 | $4,750 -18.8% | $204,402 -11.9% |
| 2005 | $5,848 +33.2% | $231,980 +43.9% |
| 2004 | $4,391 +6.4% | $161,246 +10.7% |
| 2003 | $4,127 +7.6% | $145,670 +39.2% |
| 2001 | $3,837 +0.9% | $104,628 +18.1% |
| 2000 | $3,802 +18.9% | $88,609 +27.3% |
| 1999 | $3,198 | $69,587 |
Find assessor info on the county website
Neighborhood: 06850
Nearby homes
- $511,3003 bd1 ba1k sqft25 Eagle Rd, Norwalk, CT 06850Off Market
- $662,1004 bd2 ba1.4k sqft29 Eagle Rd, Norwalk, CT 06850Off Market
- $578,7004 bd1 ba1.2k sqft23 Eagle Rd, Norwalk, CT 06850Off Market
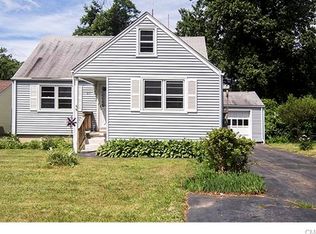
- $161,890-- bd-- ba-- sqft31 Eagle Rd, Norwalk, CT 06850Off Market
- $687,0004 bd2 ba1.6k sqft21 Eagle Rd, Norwalk, CT 06850Off Market
- $555,8003 bd1 ba1.3k sqft33 Eagle Rd, Norwalk, CT 06850Off Market
- $497,4003 bd1 ba912 sqft28 Eagle Rd, Norwalk, CT 06850Off Market
- $564,8003 bd1 ba1k sqft30 Eagle Rd, Norwalk, CT 06850Off Market
Nearby schools
GreatSchools rating
- 3/10Kendall Elementary SchoolGrades: PK-5Distance: 0.2 mi
- 3/10Ponus Ridge Middle SchoolGrades: 6-8Distance: 0.6 mi
- 3/10Brien Mcmahon High SchoolGrades: 9-12Distance: 2.1 mi
Schools provided by the listing agent
- Elementary: Kendall
- Middle: Ponus Ridge
- High: Brien McMahon
Source: Smart MLS. This data may not be complete. We recommend contacting the local school district to confirm school assignments for this home.
Sell for more on Zillow
Get a Zillow Showcase℠ listing at no additional cost and you could sell for .
$540,200
2% more
+$10,804
With Zillow Showcase(estimated)
$551,004
Sell for more on Zillow
Get a Zillow Showcase℠ listing at no additional cost and you could sell for .
$540,200
2% more
+$10,804
With Zillow Showcase(estimated)
$551,004
- Connecticut
- Fairfield County
- Norwalk
- 06850
- 27 Eagle Road
