Welcome to 27 Ellen Rd. in desirable ward 1. This 10 room 4-5 bedroom 2 full bath center entrance colonial checks all the boxes with plenty of natural sunlight and over 2000 sqft of living space not including family room in the LL. Front door has long sidelights on each side of the front door that open for great air flow. Living room has a wood burning fireplace and wall to wall carpeting. Formal dining room with a chair rail, ceiling fan and vinyl flooring. Huge kitchen with a long island, pendant lighting, recess lighting and a ceiling fan. Additional room currently being used as an office has a closet, wall to wall, a chair rail and can be used as a 5th bedroom. Another room on the other side of the house currently being used as a small family/TV room with vinyl flooring, ceiling fan and a chair rail could be a home office with a private egress to a driveway. 2nd floor has 4 good size bedrooms with 8-foot double closets in each room and a full bath. Large primary bedroom with wall to wall, track lighting and a slider leading to a 11X7 balcony that overlooks the back yard and has great views. Lower level has 8 ft ceilings and a walk out egress great for more living space or possible ADU. Lower Level has a huge 23X20 family room. Ellen Rd. abuts beautiful Lynn Woods. Property is a corner lot on Ellen and Grant with a driveway on both sides with plenty of off-street parking.
For sale
$799,900
27 Ellen Rd, Lynn, MA 01904
4beds
2,088sqft
Single Family Residence
Built in 1983
6,138 Square Feet Lot
$787,500 Zestimate®
$383/sqft
$-- HOA
What's special
Plenty of natural sunlight
- 10 days
- 398
- 12
Zillow last checked:
Listing updated:
Listed by:
Thomas Amero 781-608-8698,
Berkshire Hathaway HomeServices Commonwealth Real Estate 781-233-7300,
Ann Marie Wilcox 781-608-1069
Source: MLS PIN,MLS#: 73598756
Facts & features
Interior
Bedrooms & bathrooms
- Bedrooms: 4
- Bathrooms: 2
- Full bathrooms: 2
Primary bedroom
- Features: Closet, Flooring - Wall to Wall Carpet, Balcony - Exterior, Closet - Double
- Level: Second
Bedroom 2
- Features: Flooring - Wall to Wall Carpet
- Level: Second
Bedroom 3
- Features: Flooring - Wall to Wall Carpet
- Level: Second
Bedroom 4
- Features: Flooring - Wall to Wall Carpet
- Level: Second
Primary bathroom
- Features: No
Bathroom 1
- Features: Bathroom - Full, Flooring - Stone/Ceramic Tile
- Level: First
Bathroom 2
- Features: Bathroom - Full, Bathroom - Double Vanity/Sink, Flooring - Stone/Ceramic Tile
- Level: Second
Dining room
- Features: Ceiling Fan(s), Chair Rail
- Level: First
Family room
- Features: Flooring - Wood
- Level: Basement
Kitchen
- Features: Ceiling Fan(s), Flooring - Stone/Ceramic Tile, Kitchen Island, Deck - Exterior, Exterior Access, Recessed Lighting, Lighting - Pendant
- Level: First
Living room
- Features: Flooring - Wall to Wall Carpet
- Level: First
Office
- Features: Ceiling Fan(s), Flooring - Vinyl, Chair Rail, Exterior Access
- Level: First
Heating
- Electric Baseboard
Cooling
- Central Air
Appliances
- Included: Electric Water Heater, Water Heater, Range, Dishwasher, Disposal, Trash Compactor, Refrigerator
- Laundry: In Basement, Electric Dryer Hookup, Washer Hookup
Features
- Ceiling Fan(s), Chair Rail, Play Room, Home Office-Separate Entry
- Flooring: Tile, Vinyl, Carpet, Flooring - Vinyl
- Basement: Full,Partially Finished,Walk-Out Access,Interior Entry,Concrete
- Number of fireplaces: 1
- Fireplace features: Living Room
Interior area
- Total structure area: 2,088
- Total interior livable area: 2,088 sqft
- Finished area above ground: 2,088
Property
Parking
- Total spaces: 2
- Parking features: Paved Drive, Off Street, Paved, Unpaved
- Uncovered spaces: 2
Features
- Patio & porch: Deck - Composite, Patio, Covered
- Exterior features: Deck - Composite, Patio, Covered Patio/Deck, Balcony
Lot
- Size: 6,138 Square Feet
- Features: Corner Lot
Details
- Parcel number: 1986164
- Zoning: R1
Construction
Type & style
- Home type: SingleFamily
- Architectural style: Colonial
- Property subtype: Single Family Residence
Materials
- Frame, Modular
- Foundation: Concrete Perimeter
- Roof: Shingle
Condition
- Year built: 1983
Utilities & green energy
- Electric: Circuit Breakers, 200+ Amp Service
- Sewer: Public Sewer
- Water: Public
- Utilities for property: for Electric Range, for Electric Dryer, Washer Hookup
Community & HOA
Community
- Features: Medical Facility, Highway Access, Public School
- Subdivision: Ward 1
HOA
- Has HOA: No
Location
- Region: Lynn
Financial & listing details
- Price per square foot: $383/sqft
- Tax assessed value: $662,100
- Annual tax amount: $6,820
- Date on market: 11/4/2026
- Road surface type: Paved
Estimated market value
$787,500
$748,000 - $827,000
$4,110/mo
Price history
| Date | Event | Price |
|---|---|---|
| 11/4/2026 | Listed for sale | $799,900+100%$383/sqft |
Source: MLS PIN #73598756 Report a problem | ||
| 10/14/2014 | Listing removed | $399,900$192/sqft |
Source: Doug Ring RE #71709939 Report a problem | ||
| 8/19/2014 | Price change | $399,900-1.2%$192/sqft |
Source: Doug Ring RE #71709939 Report a problem | ||
| 7/14/2014 | Price change | $404,900-5.6%$194/sqft |
Source: Doug Ring RE #71709939 Report a problem | ||
| 7/8/2014 | Listed for sale | $429,000$205/sqft |
Source: Doug Ring RE #71709939 Report a problem | ||
Public tax history
| Year | Property taxes | Tax assessment |
|---|---|---|
| 2025 | $6,639 +1.8% | $640,800 +3.4% |
| 2024 | $6,524 -1.4% | $619,600 +4.4% |
| 2023 | $6,616 | $593,400 |
| 2022 | $6,616 +10.3% | $593,400 +28.9% |
| 2021 | $5,996 +1.9% | $460,200 +4.8% |
| 2020 | $5,887 +3.7% | $439,300 +10.7% |
| 2019 | $5,676 -3.6% | $396,900 +2.1% |
| 2018 | $5,890 +3.1% | $388,800 +6.2% |
| 2017 | $5,713 +1.7% | $366,200 +5.4% |
| 2016 | $5,619 +2.6% | $347,300 +6.2% |
| 2015 | $5,476 +5.3% | $326,900 +7.6% |
| 2014 | $5,202 +2.4% | $303,700 +1.2% |
| 2013 | $5,081 +0.5% | $300,100 -3.3% |
| 2012 | $5,055 +1.5% | $310,500 +1.1% |
| 2011 | $4,980 +4.8% | $307,000 +0.3% |
| 2010 | $4,754 +6% | $306,100 -13.1% |
| 2009 | $4,487 +6.2% | $352,200 -8.5% |
| 2008 | $4,225 +7% | $384,800 +1.3% |
| 2007 | $3,950 +6.8% | $379,800 +2.1% |
| 2006 | $3,698 +5.9% | $372,000 +8.5% |
| 2005 | $3,492 -2.3% | $343,000 +9.7% |
| 2004 | $3,575 +46.5% | $312,800 +69.4% |
| 2003 | $2,440 -16.6% | $184,700 +3.9% |
| 2001 | $2,925 -4.3% | $177,700 +3.1% |
| 1999 | $3,057 +10.4% | $172,400 +4.3% |
| 1995 | $2,770 | $165,300 |
Find assessor info on the county website
Monthly payment
Est. payment
Payment breakdown
Explore the cost of this home by adjusting the details. Changes won't be saved.Climate risks
Neighborhood: 01904
Nearby schools
Schools provided by the listing agent
- Elementary: Shoemaker
- Middle: Pickering
- High: English
Source: MLS PIN. This data may not be complete. We recommend contacting the local school district to confirm school assignments for this home.
Similar homes
- $649,9903 bd3 ba2k sqft14 Dibble Rd, Lynn, MA 01904For Sale
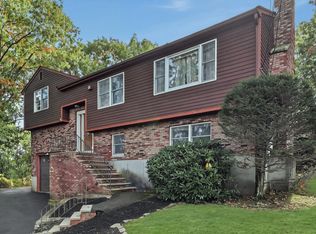 MLS ID #73593017, Katie DiVirgilio, RE/MAX 360. MLS PIN
- $799,9996 bd2 ba2.5k sqft431 Broadway, Lynn, MA 01904For Sale
 MLS ID #73574144, Salvador Rivas Hernandez, Skylimit Real Estate LLC. MLS PIN
- $899,9004 bd3 ba2.7k sqft12 Wendy Way, Lynn, MA 01904For Sale
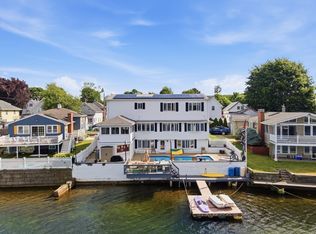 MLS ID #73547571, Jill Avery, Century 21 North East. MLS PIN
- $589,9003 bd2 ba1.4k sqft15 Cannon Rock Rd, Lynn, MA 01904For Sale
 MLS ID #73563649, Regina Paratore, RE/MAX 360. MLS PIN
