This move-in-condition home features tasteful architecture and up-to-date appliances, fixtures, and accoutrements. The home sits on a large, flat lot with enough lawn space for frisbee, volley ball, and a game of catch... all at the same time! The adjacent wooded area provides beautiful scenery and ample privacy. The house is on a wide, flat, and lightly travelled side street. The home is 100% solar powered to eliminate electric bills and includes a shallow well for no-cost lawn irrigation. Easy access to three major highways, the commuter rail, grocery, and major retailers make this a prime location.
Sold for $775,000
$775,000
27 Ferncroft Rd, Tewksbury, MA 01876
4beds
2,300sqft
Single Family Residence
Built in 1978
1.11 Acres Lot
$704,000 Zestimate®
$337/sqft
$4,278 Estimated rent
Home value
$704,000
$669,000 - $739,000
$4,278/mo
Zestimate® history
Owner options
List your home for rent
$4,278/mo
Rent Zestimate®
Find your next renter with Zillow Rental Manager. Plus, with online applications, you can quickly screen prospective tenants – for free.
$4,278/mo
Rent Zestimate®
Refinance and save
$5,055/mo
Est. payment
Refinancing to a lower rate could help reduce your monthly payments and save thousands over the life of the loan.
$5,055/mo
Est. payment
Explore your selling options
Work with a Zillow partner agent
Leverage their expertise and Zillow's premium Showcase listings to get your home seen by more buyers.
Get startedList with your own agent
Get your home in front of millions of buyers by listing it on Zillow.
Learn how to do itSell it yourself
Take full control of how buyers see your home on Zillow by listing For Sale by Owner (FSBO).
List your homeWhat's special
Zillow last checked:
Listing updated:
Listed by:
Darin Thompson 617-819-5850,
Stuart St James, Inc. 617-819-5850
Bought with:
Coastal Life Realty Team
Real Broker MA, LLC
Source: MLS PIN,MLS#: 73541297
Facts & features
Interior
Bedrooms & bathrooms
- Bedrooms: 4
- Bathrooms: 2
- Full bathrooms: 2
Primary bathroom
- Features: No
Heating
- Baseboard, Hot Water, Radiant, Natural Gas
Cooling
- Central Air
Appliances
- Included: Gas Water Heater, Dishwasher, Microwave, ENERGY STAR Qualified Refrigerator, Vacuum System, Range
Features
- Central Vacuum, Sauna/Steam/Hot Tub
- Doors: Insulated Doors
- Windows: Insulated Windows
- Basement: Partially Finished
- Number of fireplaces: 1
Interior area
- Total structure area: 2,300
- Total interior livable area: 2,300 sqft
- Finished area above ground: 1,196
- Finished area below ground: 1,104
Property
Parking
- Total spaces: 8
- Parking features: Paved Drive, Off Street
- Uncovered spaces: 8
Features
- Patio & porch: Deck
- Exterior features: Deck, Storage, Sprinkler System
- Waterfront features: Stream
Lot
- Size: 1.11 Acres
- Features: Wooded, Easements, Level
Details
- Parcel number: M:0031 L:0047 U:0000,790184
- Zoning: RG
Construction
Type & style
- Home type: SingleFamily
- Architectural style: Split Entry
- Property subtype: Single Family Residence
Materials
- Foundation: Concrete Perimeter
Condition
- Year built: 1978
Utilities & green energy
- Electric: 220 Volts
- Sewer: Public Sewer
- Water: Public
Green energy
- Energy generation: Solar
Community & HOA
Community
- Features: Public Transportation, Park, Walk/Jog Trails, Golf, Bike Path, Conservation Area, Highway Access, Public School
HOA
- Has HOA: No
Location
- Region: Tewksbury
Financial & listing details
- Price per square foot: $337/sqft
- Tax assessed value: $627,800
- Annual tax amount: $8,300
- Date on market: 8/8/2026
- Exclusions: Washer And Dryer
Price history
| Date | Event | Price |
|---|---|---|
| 9/9/2026 | Sold | $775,000+11.5%$337/sqft |
Source: MLS PIN #73541297 Report a problem | ||
| 7/27/2026 | Pending sale | $695,000$302/sqft |
Source: MLS PIN #73541297 Report a problem | ||
| 7/17/2026 | Contingent | $695,000$302/sqft |
Source: MLS PIN #73541297 Report a problem | ||
| 6/24/2026 | Listed for sale | $695,000+86.6%$302/sqft |
Source: MLS PIN #73541297 Report a problem | ||
| 6/21/2013 | Sold | $372,500-1.9%$162/sqft |
Source: Public Record Report a problem | ||
| 5/2/2013 | Listed for sale | $379,900+31%$165/sqft |
Source: The Greene Realty Group #71517617 Report a problem | ||
| 4/30/2002 | Sold | $290,000+24.5%$126/sqft |
Source: Public Record Report a problem | ||
| 5/2/2000 | Sold | $233,000+50.3%$101/sqft |
Source: Public Record Report a problem | ||
| 4/26/1991 | Sold | $155,000$67/sqft |
Source: Public Record Report a problem | ||
Public tax history
| Year | Property taxes | Tax assessment |
|---|---|---|
| 2025 | $8,300 +3.8% | $627,800 +5.1% |
| 2024 | $7,995 +3.1% | $597,100 +8.5% |
| 2023 | $7,758 +2% | $550,200 +9.9% |
| 2022 | $7,608 +4.8% | $500,500 +8.4% |
| 2021 | $7,258 +1.9% | $461,700 +3.5% |
| 2020 | $7,126 +9.5% | $446,200 +8.6% |
| 2019 | $6,510 +3.7% | $411,000 +5.6% |
| 2018 | $6,279 +4.5% | $389,300 +5.7% |
| 2017 | $6,009 +3.3% | $368,400 +3.5% |
| 2016 | $5,817 +5.2% | $355,800 +5.3% |
| 2015 | $5,530 +3% | $337,800 +1.4% |
| 2014 | $5,368 +2% | $333,200 -2.2% |
| 2013 | $5,262 +5.6% | $340,800 +2.6% |
| 2012 | $4,981 +7.3% | $332,300 -3.7% |
| 2011 | $4,642 +3.8% | $344,900 -3.3% |
| 2010 | $4,474 +3.3% | $356,500 -6.6% |
| 2009 | $4,330 +4.6% | $381,500 -3.7% |
| 2008 | $4,141 +3.8% | $396,300 -1.6% |
| 2007 | $3,991 +3.5% | $402,700 +5.1% |
| 2006 | $3,857 +2.6% | $383,000 +2.9% |
| 2005 | $3,758 +18.1% | $372,100 +59.1% |
| 2003 | $3,181 +15.9% | $233,900 +27.9% |
| 2000 | $2,744 +7.3% | $182,900 |
| 1998 | $2,557 | $182,900 |
Find assessor info on the county website
Neighborhood: 01876
Nearby homes
- $709,9003 bd2 ba1.1k sqft19 Ferncroft Rd, Tewksbury, MA 01876Off Market
- $719,4003 bd2 ba1.7k sqft26 Ferncroft Rd, Tewksbury, MA 01876Off Market
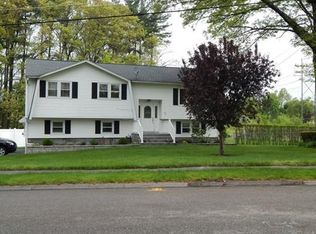
- $722,8003 bd2 ba1.8k sqft18 Ferncroft Rd, Tewksbury, MA 01876Off Market
- $809,0003 bd2 ba1.5k sqft890 Whipple Rd, Tewksbury, MA 01876Off Market
- $798,1003 bd2 ba1.4k sqft69 Ferncroft Rd, Tewksbury, MA 01876Off Market
- $694,9003 bd1 ba1.3k sqft910 Whipple Rd, Tewksbury, MA 01876Off Market
- $681,7003 bd2 ba1.1k sqft8 Ferncroft Rd, Tewksbury, MA 01876Off Market
- $748,5003 bd2 ba2.7k sqft81 Ferncroft Rd, Tewksbury, MA 01876Off Market
Nearby schools
GreatSchools rating
- 5/10John F. Ryan Elementary SchoolGrades: 5-6Distance: 0.7 mi
- 8/10John W. Wynn Middle SchoolGrades: 7-8Distance: 1.7 mi
- 8/10Tewksbury Memorial High SchoolGrades: 9-12Distance: 0.3 mi
Schools provided by the listing agent
- Elementary: Heath Brook Ele
- Middle: John Wynn Middl
- High: Tewks Mem Hs
Source: MLS PIN. This data may not be complete. We recommend contacting the local school district to confirm school assignments for this home.
Get a cash offer in 3 minutes
Find out how much your home could sell for in as little as 3 minutes with a no-obligation cash offer.
Estimated market value
$704,000
Get a cash offer in 3 minutes
Find out how much your home could sell for in as little as 3 minutes with a no-obligation cash offer.
Estimated market value
$704,000
- Massachusetts
- Middlesex County
- Tewksbury
- 01876
- 27 Ferncroft Rd
