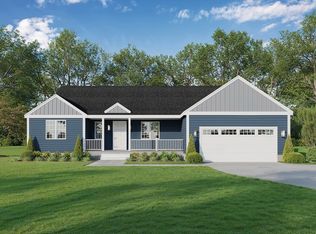
Welcome to Rochester's most desirable neighborhood! This sprawling ranch overlooks the picturesque Pierceville cranberry bogs & the coveted Connet Woods neighborhood, yet has NONE of the increasing HOA fee's OR the bothersome subdivision covenant's! This oversized 60' ranch with 2 car garage features an open floor plan with vaulted ceilings, entertainment size deck, 20' farmers porch, primary suite with dual walk-in closets. New construction systems provide state-of-the-art energy efficiency, saving you approximately 30% on heating and cooling bills forever! Includes built-in irrigation system - so you can enjoy lush greenery and colorful gardens without lifting a finger. Enjoy serene strolls along the scenic bogs and embrace the community spirit during the enchanting Halloween festivities and holiday lights! Choose your own custom colors, flooring, counters & more to make this home your own! Call listing agent for details today.
For sale
$879,900
27 Forbes Rd, Rochester, MA 02770
3beds
1,918sqft
Single Family Residence
Built in 2026
2 Acres Lot
$-- Zestimate®
$459/sqft
$-- HOA
What's special
Built-in irrigation systemEntertainment size deckSprawling ranchOpen floor planVaulted ceilings
- 2 days
- 80
- 5
Zillow last checked:
Listing updated:
Listed by:
Doug Crane 508-843-7985,
Conway - Bridgewater 508-697-8300
Source: MLS PIN,MLS#: 73570689
Facts & features
Interior
Bedrooms & bathrooms
- Bedrooms: 3
- Bathrooms: 2
- Full bathrooms: 2
- Main level bedrooms: 1
Primary bedroom
- Features: Bathroom - Full, Bathroom - Double Vanity/Sink, Walk-In Closet(s)
- Level: Main,First
- Area: 240
- Dimensions: 16 x 15
Bedroom 2
- Level: First
- Area: 182
- Dimensions: 14 x 13
Bedroom 3
- Level: First
- Area: 169
- Dimensions: 13 x 13
Primary bathroom
- Features: Yes
Bathroom 1
- Features: Enclosed Shower - Fiberglass, Double Vanity, Soaking Tub
- Level: First
- Area: 104
- Dimensions: 13 x 8
Bathroom 2
- Level: First
- Area: 81
- Dimensions: 9 x 9
Dining room
- Features: Vaulted Ceiling(s), Closet, Balcony / Deck, Open Floorplan, Recessed Lighting
- Level: First
- Area: 180
- Dimensions: 15 x 12
Kitchen
- Features: Vaulted Ceiling(s), Dining Area, Countertops - Stone/Granite/Solid, Kitchen Island, Breakfast Bar / Nook, Open Floorplan, Recessed Lighting, Stainless Steel Appliances, Lighting - Pendant
- Level: Main,First
- Area: 180
- Dimensions: 15 x 12
Living room
- Features: Vaulted Ceiling(s), Closet, Open Floorplan, Recessed Lighting
- Level: Main,First
- Area: 432
- Dimensions: 24 x 18
Heating
- Forced Air
Cooling
- Central Air
Appliances
- Laundry: First Floor
Features
- Basement: Full
- Has fireplace: No
Interior area
- Total structure area: 1,918
- Total interior livable area: 1,918 sqft
- Finished area above ground: 1,918
Property
Parking
- Total spaces: 10
- Parking features: Attached, Paved Drive, Off Street, Paved
- Attached garage spaces: 2
- Uncovered spaces: 8
Features
- Patio & porch: Porch, Deck
- Exterior features: Porch, Deck, Rain Gutters, Professional Landscaping, Sprinkler System, Other
- Has view: Yes
- View description: Scenic View(s)
Lot
- Size: 2 Acres
- Features: Wooded, Easements, Cleared, Level, Other
Details
- Foundation area: 2880
- Zoning: res
Construction
Type & style
- Home type: SingleFamily
- Architectural style: Ranch
- Property subtype: Single Family Residence
Materials
- Foundation: Concrete Perimeter
Condition
- Year built: 2026
Details
- Warranty included: Yes
Utilities & green energy
- Electric: Circuit Breakers
- Sewer: Private Sewer
- Water: Private
Community & HOA
Community
- Features: Shopping, Walk/Jog Trails, Stable(s), Golf, Medical Facility, Highway Access, House of Worship, Public School, Other, Sidewalks
HOA
- Has HOA: No
Location
- Region: Rochester
Financial & listing details
- Price per square foot: $459/sqft
- Date on market: 9/1/2026
- Road surface type: Paved
Estimated market value
Not available
Estimated sales range
Not available
Not available
Price history
| Date | Event | Price |
|---|---|---|
| 9/1/2026 | Listed for sale | $879,900$459/sqft |
Source: MLS PIN #73570689 Report a problem | ||
Public tax history
Tax history is unavailable.
Monthly payment
Est. payment
Payment breakdown
Explore the cost of this home by adjusting the details. Changes won't be saved.Climate risks
Neighborhood: 02770
Similar homes
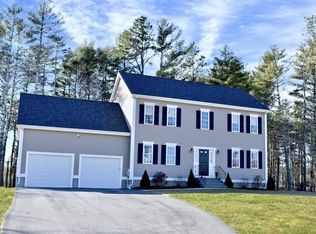
- $799,0003 bd3 ba2.6k sqft39 Stuart Rd, Rochester, MA 02770For Sale
 MLS ID #73570558, Heather McKay, Bold Real Estate Inc.. MLS PIN
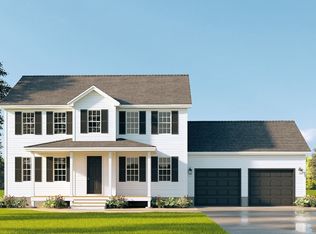
 - $879,9004 bd3 ba2k sqft17 Forbes Rd, Rochester, MA 02770For Sale
 MLS ID #73521047, Doug Crane, Conway - Bridgewater. MLS PIN
 - $620,0003 bd2 ba1.7k sqft617 Marys Pond Rd, Rochester, MA 02770For Sale
 MLS ID #73570367, The Ponte Group, Keller Williams South Watuppa. MLS PIN
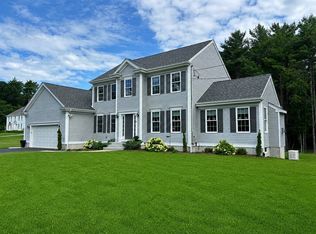
 - $899,9004 bd4 ba2.6k sqft41 Clapp Rd, Rochester, MA 02770For Sale
 MLS ID #73555640, Steven Passanisi, Venture Realty LLC. MLS PIN
