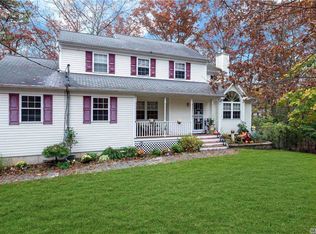
Unique, Beautifully Updated Home Located Just Minutes From Lake Panamoka. Join the Civic Association For A Nominal Fee & Enjoy Fishing, Boating, Sunbathing, The Events Pavilion, & More! A Major Renovation Was Completed In 2014, Including The Garage Conversion. Town Records List The Lot As Approximately 100ft X Variable. Upon Entry, You Are Greeted By A Spacious & Open Eat In Kitchen. The Kitchen Features an L-Shaped Granite Counter With Room For Bar Seating, Unique Backsplash, Drop Lighting, Atrium Window, 1Yr Old Fridge, Vaulted Ceiling, Skylight, Tile Flooring, Separate Dining Area, & Slider Leading To Deck. Lovely Dining Room With Beamed Vaulted Ceiling, Natural Lighting, Skylight, & Hardwood Flooring. Large Living Room With Woodburning Fireplace, Hardwood Flooring, Cathedral Ceiling, Skylight, & Bay Window. Barn Doors Lead Into A Huge Great Rm With Cathedral Ceiling, Wall Of Windows, Ceiling Fan, & Updated Wood-Like Laminate Flooring. The Great Room Leads To The Primary Bedrm Ensuite Which Offers A Cathedral Ceiling, Updated Wood-Like Laminate Flooring, Wall Of Closets, Ceiling Fan, Slider Leading To Deck, & A Private Updated Bath Featuring Cedar Accents, Walk-In Tiled Shower With Mosaics, Pedestal Sink, & Tile Flooring. This Entire Layout Is Also Ideal For A Mother In-Law Suite With Private Entrance. There Are Also 2 Additional Spacious Bedrms With Hardwood Flooring, Ceiling Fan, & Ample Closet Space. The Laundry Area Is Located In The Main Hall & Is Equipped With Stainless Steel Front-Loading Washer/Dryer (Apprx 5Yrs Old). The Main 5Yr Young Bath Has Intricate Tilework, Clawfoot Tub, & Unique Vanity With Vessel Sink. Part Attic & Part Basement With Outside Separate Entrance Provide Extra Storage Space. The Spacious Backyard Features An Above Ground Pool With Decking, New Liner, & Major Repairs Completed This Year Along With A Pool Pump Replaced in 2022. An Additional Deck For Entertaining Guests Is Along The Back Of The House Along With An Awning. Shed For Outside Storage. Other Amenities Include: Updated Windows, Central Air, Bosch Heat Pump HVAC System Installed In 2023 (Provides Excellent Energy Efficiency For Heating/Cooling), 2 Zone Heating With 4 Thermostats, 200 Amp Electrical Service Updated In 2014 With A Separate 60 Amp Sub Panel In The Basement, Fuji Septic AI System Installed Apprx 2 Months Ago, New Front Yard Fencing Installed In 2012 & Additional Wood Fencing Replaced In The Backyard, Front Paver Patio, Driveway Lined In Belgium Block. This Exceptional Home Offers Space, Flexibility, & Modern Upgrades In A Desirable Lake Community. Schedule Your Showing Today Before It’s Gone!
Sold for $520,000
Zillow last checked:
Listing updated:
Bought with:
Cyrena L. Barbarite, 10401289953
Signature Premier Properties
Source: OneKey® MLS as distributed by MLS GRID,MLS#: 944031
Price history
| Date | Event | Price |
|---|---|---|
| 4/16/2026 | Sold | $520,000-3.7%$323/sqft |
Source:  OneKey® MLS as distributed by MLS GRID #944031 Report a problem OneKey® MLS as distributed by MLS GRID #944031 Report a problem | ||
| 1/4/2026 | Pending sale | $539,999$335/sqft |
Source: OneKey® MLS as distributed by MLS GRID #944031 Report a problem | ||
| 12/16/2025 | Listed for sale | $539,999+38.5%$335/sqft |
Source: OneKey® MLS as distributed by MLS GRID #944031 Report a problem | ||
| 10/20/2021 | Sold | $390,000+38.3%$242/sqft |
Source: Public Record Report a problem | ||
| 12/27/2017 | Sold | $282,000-5.7%$175/sqft |
Source: OneKey® MLS as distributed by MLS GRID #L2967282 Report a problem | ||
| 9/14/2017 | Price change | $299,000-1.9%$185/sqft |
Source: Little Bay Realty Inc #2967282 Report a problem | ||
| 8/31/2017 | Listed for sale | $304,900+25%$189/sqft |
Source: Little Bay Realty Inc #2967282 Report a problem | ||
| 8/27/2002 | Sold | $243,940+741.2%$151/sqft |
Source: Public Record Report a problem | ||
| 7/13/2001 | Sold | $29,000-75.4%$18/sqft |
Source: Public Record Report a problem | ||
| 2/15/2000 | Sold | $118,000$73/sqft |
Source: Public Record Report a problem | ||
Get a cash offer in 3 minutes
Find out how much your home could sell for in as little as 3 minutes with a no-obligation cash offer.
Estimated market value
$537,500
