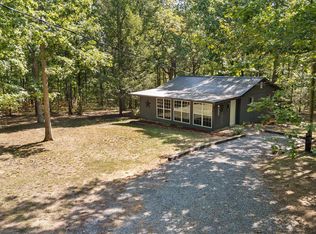
27 Fricks Ln, Rising Fawn, GA 30738 is a 2-bedroom, 2-bath singlewide offering 840 square feet on a 0.10-acre lot. Inside, the layout keeps the living space simple and functional, with two full bathrooms providing added convenience. The smaller footprint and lot offer a manageable option for buyers who prefer less space and property to maintain. With its practical floor plan and Rising Fawn location, this property is an affordable option for buyers looking for a smaller home in Dade County.
For sale
$135,000
27 Fricks Ln, Rising Fawn, GA 30738
2beds
840sqft
Single Family Residence
Built in 2022
4,356 Square Feet Lot
$-- Zestimate®
$161/sqft
$-- HOA
What's special
- 1 day
- 49
- 1
Zillow last checked:
Listing updated:
Listed by:
Drew McAllister 706-581-3904,
Selling North Georgia Realty,
Michael Williams 706-271-6549,
Selling North Georgia Realty
Source: Greater Chattanooga Realtors,MLS#: 1543513
Facts & features
Interior
Bedrooms & bathrooms
- Bedrooms: 2
- Bathrooms: 2
- Full bathrooms: 2
Primary bedroom
- Level: First
Bedroom
- Level: First
Primary bathroom
- Level: First
Bathroom
- Level: First
Heating
- Central
Cooling
- Central Air
Appliances
- Included: Dishwasher, Electric Oven, Electric Range, Refrigerator
Features
- Other
- Flooring: Other
- Basement: None
- Has fireplace: No
Interior area
- Total structure area: 840
- Total interior livable area: 840 sqft
- Finished area above ground: 840
Property
Parking
- Total spaces: 2
- Parking features: Other
- Carport spaces: 2
Features
- Levels: One
- Patio & porch: See Remarks
- Exterior features: Other
Lot
- Size: 4,356 Square Feet
Details
- Parcel number: 020a00 065 00
Construction
Type & style
- Home type: SingleFamily
- Property subtype: Single Family Residence
Materials
- Vinyl Siding
- Foundation: Permanent
- Roof: Metal
Condition
- New construction: No
- Year built: 2022
Utilities & green energy
- Sewer: Septic Tank
- Water: Public
- Utilities for property: Electricity Available, Water Available
Community & HOA
Community
- Subdivision: None
HOA
- Has HOA: No
Location
- Region: Rising Fawn
Financial & listing details
- Price per square foot: $161/sqft
- Tax assessed value: $5,000
- Annual tax amount: $42
- Date on market: 9/27/2026
- Listing terms: Cash,Conventional
Estimated market value
Not available
Estimated sales range
Not available
Not available
Price history
| Date | Event | Price |
|---|---|---|
| 9/27/2026 | Listed for sale | $135,000+80%$161/sqft |
Source: Greater Chattanooga Realtors #1543513 Report a problem | ||
| 8/24/2026 | Sold | $75,000$89/sqft |
Source: NGBOR #435271 Report a problem | ||
| 8/18/2026 | Pending sale | $75,000$89/sqft |
Source: NGBOR #435271 Report a problem | ||
| 8/18/2026 | Listed for sale | $75,000-11.8%$89/sqft |
Source: NGBOR #435271 Report a problem | ||
| 10/24/2023 | Sold | $85,000-5.5%$101/sqft |
Source: Greater Chattanooga Realtors #1378441 Report a problem | ||
| 9/29/2023 | Pending sale | $89,900$107/sqft |
Source: Greater Chattanooga Realtors #1378441 Report a problem | ||
| 8/19/2023 | Listed for sale | $89,900+1304.7%$107/sqft |
Source: Greater Chattanooga Realtors #1378441 Report a problem | ||
| 8/2/2008 | Sold | $6,400$8/sqft |
Source: Public Record Report a problem | ||
Public tax history
| Year | Property taxes | Tax assessment |
|---|---|---|
| 2025 | $42 -3.3% | $2,000 |
| 2024 | $44 -89% | $2,000 -90% |
| 2023 | $396 +792.7% | $20,017 +900.9% |
| 2022 | $44 -0.8% | $2,000 |
| 2021 | $45 -22.6% | $2,000 -19.4% |
| 2020 | $58 -1% | $2,480 |
| 2019 | $58 -1.8% | $2,480 |
| 2018 | $60 +0% | $2,480 |
| 2017 | $59 | $2,480 |
| 2016 | $59 | $2,480 +17% |
| 2015 | -- | $2,120 |
| 2014 | -- | $2,120 |
| 2013 | -- | $2,120 |
Find assessor info on the county website
Monthly payment
Est. payment
Payment breakdown
Explore the cost of this home by adjusting the details. Changes won't be saved.Climate risks
Neighborhood: 30738
Nearby schools
Schools provided by the listing agent
- Elementary: Dade County Elementary
- Middle: Dade County Middle
- High: Dade County High
Source: Greater Chattanooga Realtors. This data may not be complete. We recommend contacting the local school district to confirm school assignments for this home.
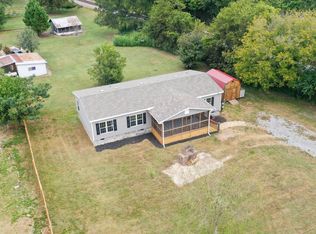
Similar homes
- $--2 bd1 ba1k sqft493 Akins Rd, Chickamauga, GA 30707Auction
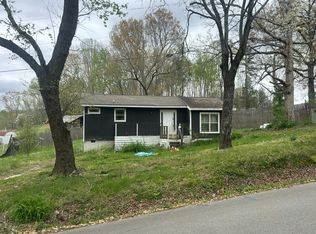 Auction.com 2
 - $145,0002 bd1 ba986 sqft605 Thornton St, La Fayette, GA 30728For Sale
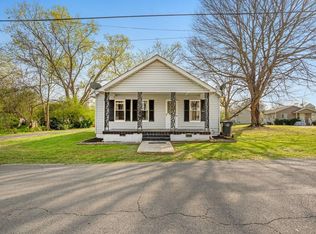 MLS ID #1543244, Susan Bussey. Greater Chattanooga Realtors
 - $139,9001 bd1 ba957 sqft381 McCarter Rd, La Fayette, GA 30728For Sale
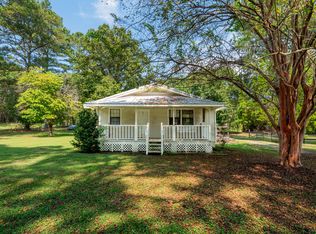 MLS ID #1543261, Joanna Jackson. Greater Chattanooga Realtors
 - $179,0002 bd1 ba900 sqft82 Windy Ln, Menlo, GA 30731For Sale
 MLS ID #1543112, Careyee W Bell. Greater Chattanooga Realtors
 - $170,0003 bd1 ba1k sqft310 Pledger St, La Fayette, GA 30728For Sale
 MLS ID #7835241, Eunice Bravo, Virtual Properties Realty.com. FMLS GA
