Welcome to 27 Fripps Rd in the charming Cedarbrook community - a wonderful opportunity to own a well maintained home situated on a beautiful 2.38-acre lot with plenty of space inside and out. This spacious bilevel home offers 3 bedrooms and 2 full baths, along with a comfortably sized lower-level family room perfect for relaxing, entertaining, or additional living space. The 3rd bedroom is located on lower level and features a beautiful built-in wardrobe/dresser which also is included! Enjoy the large laundry room with plenty of cabinetry and storage! The kitchen offers custom hickory cabinets and Corian countertops. An Anderson sliding glass door leading to the rear deck and expansive backyard creates the perfect setup for outdoor entertaining, relaxing, or enjoying the peaceful surroundings. Anderson windows throughout the home provide quality craftsmanship, natural light, and energy efficiency. The spacious primary bedroom was originally two bedrooms and has been thoughtfully combined into one, featuring a private master bath with stall shower and direct access to the rear deck. An attic with pull down-stairs offers additional storage space. One of the standout features of this property is the incredible 30' x 40' heated attached garage/workshop - truly a dream space for a woodworker, craftsman, contractor, or hobbyist. The current owner designed the garage with functionality in mind, featuring high ceilings, generous workspace, and ample room for tools, equipment, and projects. Whether you're a handyman, car enthusiast, or someone needing serious workshop space, this setup is hard to find. The deep 2.38-acre lot offers privacy, outdoor possibilities, and room to enjoy country-style living while still being conveniently located.
Sold for $425,000
$425,000
27 Fripps Rd, Sicklerville, NJ 08081
3beds
1,576sqft
Single Family Residence
Built in 1989
2.38 Acres Lot
$426,900 Zestimate®
$270/sqft
$2,947 Estimated rent
Home value
$426,900
$388,000 - $465,000
$2,947/mo
Zestimate® history
Owner options
List your home for rent
$2,947/mo
Rent Zestimate®
Find your next renter with Zillow Rental Manager. Plus, with online applications, you can quickly screen prospective tenants – for free.
$2,947/mo
Rent Zestimate®
Refinance and save
$3,236/mo
Est. payment
Refinancing to a lower rate could help reduce your monthly payments and save thousands over the life of the loan.
$3,236/mo
Est. payment
Explore your selling options
Work with a Zillow partner agent
Leverage their expertise and Zillow's premium Showcase listings to get your home seen by more buyers.
Get startedList with your own agent
Get your home in front of millions of buyers by listing it on Zillow.
Learn how to do itSell it yourself
Take full control of how buyers see your home on Zillow by listing For Sale by Owner (FSBO).
List your homeWhat's special
Spacious bilevel home
Zillow last checked:
Listing updated:
Listed by:
Linda Aquino 609-707-2048,
Weichert Realtors - Moorestown
Bought with:
Sarah Bangle, 2191364
EXP Realty, LLC
Source: Bright MLS,MLS#: NJCD2118572
Facts & features
Interior
Bedrooms & bathrooms
- Bedrooms: 3
- Bathrooms: 2
- Full bathrooms: 2
- Main level bathrooms: 2
- Main level bedrooms: 2
Rooms
- Room types: Living Room, Primary Bedroom, Bedroom 2, Bedroom 3, Kitchen, Family Room, Laundry
Primary bedroom
- Features: Bathroom - Stall Shower, Built-in Features, Flooring - Carpet, Primary Bedroom - Sitting Area
- Level: Main
- Area: 336 Square Feet
- Dimensions: 14 X 24
Bedroom 2
- Features: Flooring - Carpet
- Level: Main
- Area: 72 Square Feet
- Dimensions: 8 X 9
Bedroom 3
- Features: Basement - Finished, Built-in Features, Flooring - Carpet
- Level: Lower
- Area: 120 Square Feet
- Dimensions: 10 X 12
Family room
- Features: Fireplace - Other, Flooring - Carpet
- Level: Lower
- Area: 567 Square Feet
- Dimensions: 21 X 27
Kitchen
- Features: Breakfast Bar, Ceiling Fan(s), Countertop(s) - Solid Surface, Dining Area, Flooring - Bamboo, Lighting - Pendants, Recessed Lighting
- Level: Main
- Area: 240 Square Feet
- Dimensions: 12 X 20
Laundry
- Features: Basement - Finished, Built-in Features
- Level: Lower
Living room
- Features: Crown Molding, Flooring - Bamboo
- Level: Main
- Area: 168 Square Feet
- Dimensions: 12 X 14
Heating
- Forced Air, Natural Gas
Cooling
- Central Air, Electric
Appliances
- Included: Refrigerator, Oven, Dishwasher, Microwave, Washer, Dryer, Oven/Range - Electric, Electric Water Heater
- Laundry: Lower Level, Laundry Room
Features
- Attic, Bathroom - Walk-In Shower, Bathroom - Tub Shower, Crown Molding, Dry Wall
- Flooring: Luxury Vinyl, Wood
- Doors: Sliding Glass
- Basement: Finished
- Has fireplace: No
Interior area
- Total structure area: 1,576
- Total interior livable area: 1,576 sqft
- Finished area above ground: 1,576
Property
Parking
- Total spaces: 4
- Parking features: Garage Faces Front, Storage, Oversized, Concrete, Attached, Driveway
- Attached garage spaces: 2
- Uncovered spaces: 2
Accessibility
- Accessibility features: None
Features
- Levels: Bi-Level,Two
- Stories: 2
- Pool features: None
- Has spa: Yes
- Spa features: Hot Tub
Lot
- Size: 2.38 Acres
Details
- Additional structures: Above Grade
- Parcel number: 360521300004
- Zoning: RES
- Special conditions: Standard
Construction
Type & style
- Home type: SingleFamily
- Property subtype: Single Family Residence
Materials
- Aluminum Siding
- Foundation: Block
- Roof: Asbestos Shingle
Condition
- Good
- New construction: No
- Year built: 1989
Utilities & green energy
- Sewer: On Site Septic
- Water: Well
Community & HOA
Community
- Security: Security System
- Subdivision: Cedarbrook
HOA
- Has HOA: No
Location
- Region: Sicklerville
- Municipality: WINSLOW TWP
Financial & listing details
- Price per square foot: $270/sqft
- Tax assessed value: $210,400
- Annual tax amount: $8,369
- Date on market: 5/29/2026
- Listing agreement: Exclusive Right To Sell
- Listing terms: Cash,Conventional,FHA,VA Loan
- Inclusions: All Appliances
- Ownership: Fee Simple
Price history
| Date | Event | Price |
|---|---|---|
| 7/23/2026 | Sold | $425,000-5.6%$270/sqft |
Source:  Bright MLS #NJCD2118572 Report a problem Bright MLS #NJCD2118572 Report a problem | ||
| 6/16/2026 | Pending sale | $450,000$286/sqft |
Source: Bright MLS #NJCD2118572 Report a problem | ||
| 5/29/2026 | Listed for sale | $450,000$286/sqft |
Source: Bright MLS #NJCD2118572 Report a problem | ||
Public tax history
Tax history is unavailable.
Neighborhood: 08081
Nearby homes
- $461,300-- bd-- ba1.5k sqft15 Fripps Old Rd, Sicklerville, NJ 08081Off Market
- $298,100-- bd-- ba1.1k sqft31 Fripps Old Rd, Sicklerville, NJ 08081Off Market
- $304,5002 bd1 ba1k sqft29 Fripps Old Rd, Sicklerville, NJ 08081Off Market
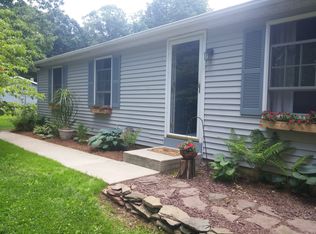
- $425,000-- bd-- ba1.5k sqft27 Fripps Old Rd, Sicklerville, NJ 08081Sold
- $284,800-- bd-- ba1k sqft8 Woodside Ln, Sicklerville, NJ 08081Off Market
- $263,8003 bd1 ba1k sqft10 Woodside Ln, Sicklerville, NJ 08081Off Market
- $285,7002 bd1 ba1.3k sqft34 Fripps Old Rd, Sicklerville, NJ 08081Off Market
- $398,000-- bd-- ba2.4k sqft12 Woodside Ln, Sicklerville, NJ 08081Off Market
Nearby schools
GreatSchools rating
- 4/10Winslow Township School No. 2 Elementary SchoolGrades: PK-3Distance: 0.9 mi
- 3/10Winslow Twp Middle SchoolGrades: 7-8Distance: 3.2 mi
- 2/10Winslow Twp High SchoolGrades: 9-12Distance: 2.9 mi
Schools provided by the listing agent
- District: Winslow Township Public Schools
Source: Bright MLS. This data may not be complete. We recommend contacting the local school district to confirm school assignments for this home.
Get a cash offer in 3 minutes
Find out how much your home could sell for in as little as 3 minutes with a no-obligation cash offer.
Estimated market value
$426,900
Get a cash offer in 3 minutes
Find out how much your home could sell for in as little as 3 minutes with a no-obligation cash offer.
Estimated market value
$426,900
- New Jersey
- Camden County
- Sicklerville
- 08081
- 27 Fripps Rd
