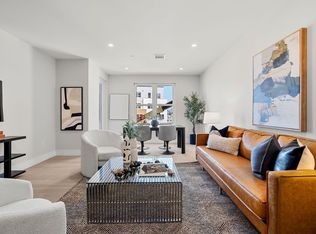
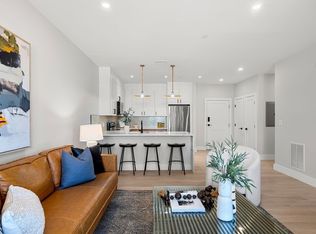
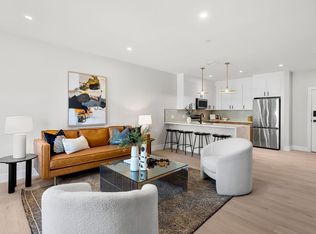
Welcome to The Tremont at 27 Guild St, a stunning corner unit offering the best of modern Fort Hill living. This thoughtfully designed home features an open-concept kitchen and living area bathed in natural light from multiple exposures, with generous two-tone cabinetry and stainless steel appliances that flow naturally into the living area, a great setup for entertaining or unwinding. The Tremont offers spacious bedrooms, a master suite, and large closets throughout. Northampton Residences brings 28 beautifully designed condos to one of Boston's most exciting neighborhoods, Fort Hill in Roxbury, where a tight-knit community feel meets unbeatable city access. The Silver and Orange Lines are right outside your door, and Longwood Medical Area, Fenway, Back Bay, and Midtown are all just minutes away. The building delivers everything you'd want: fitness center, two resident lounges, elevator, bike storage, and in-unit laundry hookup. A deeded garage parking space is also included!!!
For sale
$719,999
27 Guild St #202, Roxbury, MA 02119
2beds
1,282sqft
Condominium
Built in 2025
-- sqft lot
$-- Zestimate®
$562/sqft
$327/mo HOA
What's special
Master suiteIn-unit laundry hookupLarge closets throughoutStainless steel appliancesCorner unitGenerous two-tone cabinetrySpacious bedrooms
- 46 days
- 180
- 17
Zillow last checked:
Listing updated:
Listed by:
Dot Collection 781-546-5363,
Access 617-825-8000,
Yasira Fernandez 617-921-9374
Source: MLS PIN,MLS#: 73573171
Facts & features
Interior
Bedrooms & bathrooms
- Bedrooms: 2
- Bathrooms: 2
- Full bathrooms: 2
Primary bedroom
- Features: Bathroom - Full, Walk-In Closet(s), Flooring - Hardwood, Recessed Lighting
- Level: First
Bedroom 2
- Features: Closet, Flooring - Hardwood, Recessed Lighting
- Level: First
Dining room
- Features: Flooring - Hardwood, Open Floorplan
- Level: First
Kitchen
- Features: Flooring - Hardwood, Countertops - Stone/Granite/Solid, Breakfast Bar / Nook, Cabinets - Upgraded, Recessed Lighting, Stainless Steel Appliances, Lighting - Pendant
- Level: First
Living room
- Features: Flooring - Hardwood, Flooring - Wood, Balcony / Deck, Open Floorplan, Recessed Lighting
- Level: First
Heating
- Heat Pump
Cooling
- Heat Pump
Appliances
- Included: Range, Dishwasher, Disposal, Microwave, Refrigerator
Features
- Has basement: No
- Has fireplace: No
Interior area
- Total structure area: 1,282
- Total interior livable area: 1,282 sqft
- Finished area above ground: 1,282
Property
Parking
- Total spaces: 1
- Parking features: Attached, Deeded, Assigned
- Attached garage spaces: 1
Details
- Parcel number: 23732980
- Zoning: 999
Construction
Type & style
- Home type: Condo
- Property subtype: Condominium
- Attached to another structure: Yes
Condition
- Year built: 2025
Utilities & green energy
- Sewer: Public Sewer
- Water: Public
Community & HOA
Community
- Features: Public Transportation, Shopping, Park, Medical Facility, Highway Access, House of Worship, T-Station
HOA
- Amenities included: Elevator(s)
- Services included: Insurance, Maintenance Grounds, Snow Removal, Reserve Funds
- HOA fee: $327 monthly
Location
- Region: Roxbury
Financial & listing details
- Price per square foot: $562/sqft
- Tax assessed value: $9,999
- Annual tax amount: $999
- Date on market: 9/8/2026
Estimated market value
Not available
Estimated sales range
Not available
Not available
Price history
| Date | Event | Price |
|---|---|---|
| 9/8/2026 | Listed for sale | $719,999+3.6%$562/sqft |
Source: MLS PIN #73573171 Report a problem | ||
| 5/27/2026 | Listing removed | $694,999$542/sqft |
Source: MLS PIN #73512802 Report a problem | ||
| 5/5/2026 | Listed for sale | $694,999$542/sqft |
Source: MLS PIN #73512802 Report a problem | ||
Public tax history
Tax history is unavailable.
Monthly payment
Est. payment
Payment breakdown
Explore the cost of this home by adjusting the details. Changes won't be saved.Climate risks
Neighborhood: Roxbury
Similar homes
- $649,9992 bd2 ba1.2k sqftNorthampton Station Residences, Roxbury, MA 02119For Sale
 MLS ID #73583853, Dot Collection, Access. MLS PIN
 - $849,9993 bd2 ba1.6k sqftNorthampton Station Residences, Roxbury, MA 02119For Sale
 MLS ID #73590347, Dot Collection, Access. MLS PIN
 - $599,0003 bd2 ba1.3k sqft71 Savin St Floor 3, Boston, MA 02119For Sale
 MLS ID #73586991, Gloria Goodwin, Century 21 Cityside. MLS PIN
 - $699,0002 bd3 ba1.4k sqft2 Readfield Pl #A, Roxbury, MA 02119For Sale
 MLS ID #73573668, Zachary Feldshuh, Choose Boston, LLC. MLS PIN
