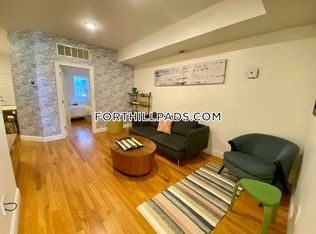

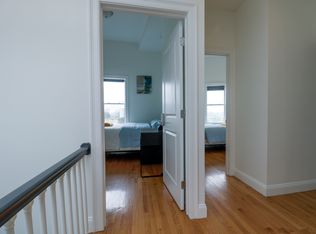
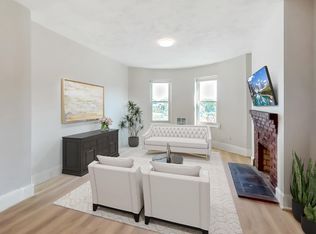
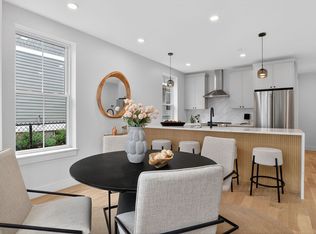
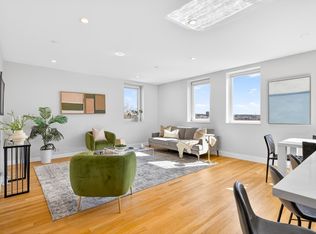
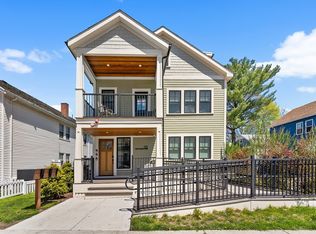
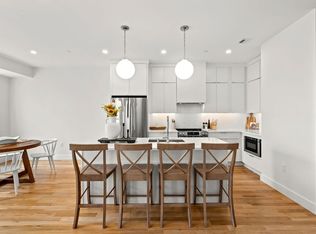
Welcome to Northampton Residences, a stunning new 28 unit condominium development ideally located in the heart of Fort Hill, Roxbury. Just minutes from Longwood Medical Area, Fenway, Back Bay, and Midtown, this prime location offers exceptional access to both the Silver and Orange Lines, making commuting effortless. Unit 301 features 3 bedrooms and 2 bathrooms, offering a thoughtfully designed open concept layout perfect for modern living. The stylish kitchen showcases two tone cabinetry, stainless steel appliances, and a sleek contemporary design that flows seamlessly into the living and dining areas. Generous bedroom sizes, large closets, and abundant natural light create a comfortable and inviting retreat. This fully amenitized building features a fitness center, two resident lounges, elevator access, and bicycle storage. Complete with in unit laundry hookup and a deeded garage parking space, Unit 101 delivers the perfect combination of luxury, convenience, and city living.
For sale
$899,999
27 Guild St #301, Roxbury, MA 02119
3beds
1,670sqft
Est.: Get pre-qualified
Condominium
Built in 2025
-- sqft lot
$-- Zestimate®
$539/sqft
$390/mo HOA
What's special
Stylish kitchenGenerous bedroom sizesTwo tone cabinetryIn unit laundry hookupLarge closetsStainless steel appliancesSleek contemporary design
- 15 hours |
- 20 |
- 1 |
Zillow last checked:
Listing updated:
Listed by:
Dot Collection 781-546-5363,
Access 617-825-8000,
Yasira Fernandez 617-921-9374
Source: MLS PIN,MLS#: 73524791
Tour with a local agent
Facts & features
Interior
Bedrooms & bathrooms
- Bedrooms: 3
- Bathrooms: 2
- Full bathrooms: 2
Primary bedroom
- Features: Bathroom - Full, Walk-In Closet(s), Flooring - Hardwood, Recessed Lighting
- Level: First
Bedroom 2
- Features: Closet, Flooring - Hardwood, Recessed Lighting
- Level: First
Bedroom 3
- Features: Closet, Flooring - Hardwood
- Level: First
Dining room
- Features: Flooring - Hardwood, Open Floorplan
- Level: First
Kitchen
- Features: Flooring - Hardwood, Countertops - Stone/Granite/Solid, Breakfast Bar / Nook, Cabinets - Upgraded, Recessed Lighting, Stainless Steel Appliances, Lighting - Pendant
- Level: First
Living room
- Features: Flooring - Hardwood, Flooring - Wood, Balcony / Deck, Open Floorplan, Recessed Lighting
- Level: First
Heating
- Heat Pump
Cooling
- Heat Pump
Appliances
- Laundry: First Floor
Features
- Has basement: No
- Has fireplace: No
Interior area
- Total structure area: 1,670
- Total interior livable area: 1,670 sqft
- Finished area above ground: 1,670
Property
Parking
- Total spaces: 1
- Parking features: Garage
- Garage spaces: 1
Details
- Zoning: 999
Construction
Type & style
- Home type: Condo
- Property subtype: Condominium
- Attached to another structure: Yes
Condition
- Year built: 2025
Utilities & green energy
- Sewer: Public Sewer
- Water: Public
Community & HOA
Community
- Security: Intercom
HOA
- Amenities included: Elevator(s)
- Services included: Insurance, Maintenance Grounds, Snow Removal, Reserve Funds
- HOA fee: $390 monthly
Location
- Region: Roxbury
Financial & listing details
- Price per square foot: $539/sqft
- Tax assessed value: $9,999
- Annual tax amount: $999
- Date on market: 5/27/2026
Estimated market value
Not available
Estimated sales range
Not available
Not available
Price history
| Date | Event | Price |
|---|---|---|
| 5/27/2026 | Listed for sale | $899,999$539/sqft |
Source: MLS PIN #73524791 Report a problem | ||
Public tax history
Tax history is unavailable.
Monthly payment
Est. payment$--/mo
Payment breakdown
Explore the cost of this home by adjusting the details. Changes won't be saved.
All calculations are estimates and provided by Zillow, Inc. for informational purposes only. Actual amounts may vary.
HOA fees may include property taxes on listings classified as Co-Ops. Contact the listing agent and/or owner for fee details.
Mortgage interest rates are dependent on a number of factors, including credit score, down payment, and repayment length. Interest rate data provided by Zillow Group Marketplace, Inc. as of 1/1/1970 from various mortgage lenders with which we have lead or other similar arrangements; the Estimated Payment is an average of those rates.
See how much you could borrow to make a competitive offer.
Climate risks
Neighborhood: Roxbury
Nearby schools
GreatSchools rating
- 6/10Hale Elementary SchoolGrades: PK-6Distance: 0.1 mi
- 8/10O'Bryant School Math/ScienceGrades: 7-12Distance: 0.3 mi
- 1/10Madison Park HighGrades: 9-12Distance: 0.3 mi
A local agent can set up tours, give advice and negotiate with sellers.
A local lender can help you make sure your offer is ready when you are.
- Massachusetts
- Suffolk County
- Boston
- 02119
- Roxbury
- 27 Guild St Unit 301
Nearby cities
Nearby neighborhoods
Nearby zip codes
Other Boston Topics
