WELCOME TO YOUR WATERFRONT RETREAT! This beautifully maintained home offers comfortable living, unimpeded water views, inviting spaces, and a relaxing enclosed lanai overlooking the water and mangroves—nestled within the welcoming 55+ community of Windmill Village, designed for enjoying the best years, boating, and making friends along the way! Inside, you'll find a bright and spacious layout with comfortable living areas, a well-appointed kitchen, and generously sized bedrooms. The primary bathroom features a large dual-sink vanity with abundant cabinetry, and a spacious tiled walk-in shower with a convenient grab bar. One of the home's highlights is the enclosed lanai, providing a peaceful space to relax while enjoying views of the surrounding greenery. With its comfortable seating area, abundant natural light, and easy access to the main living space, it is perfect for morning coffee, reading, entertaining, or simply unwinding. You are sure to love the water access right in your backyard. Take your boat right down Alligator Creek, and out into the Gulf, all starting from right at home! Make this slice of Florida sunshine your very own, and schedule a private viewing today!
For sale
$274,900
27 HAGUE ROAD, PUNTA GORDA, FL 33950
2beds
1,352sqft
Manufactured Home, Single Family Residence
Built in 2005
6,495 Square Feet Lot
$261,800 Zestimate®
$203/sqft
$260/mo HOA
What's special
Generously sized bedroomsUnimpeded water viewsWell-appointed kitchenBright and spacious layoutInviting spacesSpacious tiled walk-in shower
- 46 days
- 406
- 20
Zillow last checked:
Listing updated:
Listed by:
Jayson Burtch 941-740-2930,
CENTURY 21 SUNBELT REALTY 941-235-6610,
Lucas Adams 941-681-5822,
CENTURY 21 SUNBELT REALTY
Source: Stellar MLS,MLS#: D6148435 Originating MLS: Englewood
Originating MLS: Englewood
Facts & features
Interior
Bedrooms & bathrooms
- Bedrooms: 2
- Bathrooms: 2
- Full bathrooms: 2
Primary bedroom
- Features: Ceiling Fan(s), En Suite Bathroom, Walk-In Closet(s)
- Level: First
- Area: 210 Square Feet
- Dimensions: 14x15
Bedroom 2
- Features: Ceiling Fan(s), Built-in Closet
- Level: First
- Area: 132 Square Feet
- Dimensions: 11x12
Primary bathroom
- Features: Dual Sinks, Exhaust Fan, Stone Counters, Tub With Shower
- Level: First
- Area: 126 Square Feet
- Dimensions: 14x9
Bathroom 2
- Features: Exhaust Fan, Single Vanity
- Level: First
- Area: 54 Square Feet
- Dimensions: 6x9
Balcony porch lanai
- Level: First
- Area: 196 Square Feet
- Dimensions: 14x14
Dining room
- Level: First
- Area: 121 Square Feet
- Dimensions: 11x11
Kitchen
- Features: Breakfast Bar, Exhaust Fan, Granite Counters, Kitchen Island
- Level: First
- Area: 132 Square Feet
- Dimensions: 12x11
Living room
- Features: Ceiling Fan(s)
- Level: First
- Area: 364 Square Feet
- Dimensions: 26x14
Heating
- Central, Electric
Cooling
- Central Air
Appliances
- Included: Dishwasher, Dryer, Microwave, Range, Refrigerator, Washer
- Laundry: Inside
Features
- Ceiling Fan(s), Eating Space In Kitchen, Open Floorplan, Solid Surface Counters, Walk-In Closet(s)
- Flooring: Carpet, Ceramic Tile
- Windows: Hurricane Shutters
- Has fireplace: No
Interior area
- Total structure area: 1,352
- Total interior livable area: 1,352 sqft
Video & virtual tour
Property
Parking
- Total spaces: 1
- Parking features: Carport
- Carport spaces: 1
Features
- Levels: One
- Stories: 1
- Has view: Yes
- View description: Water, Canal
- Has water view: Yes
- Water view: Water,Canal
- Waterfront features: Canal - Saltwater, Bay/Harbor Access, Saltwater Canal Access, Gulf/Ocean Access, Seawall
Lot
- Size: 6,495 Square Feet
Details
- Parcel number: 412319232904
- Zoning: MHP
- Special conditions: None
Construction
Type & style
- Home type: MobileManufactured
- Property subtype: Manufactured Home, Single Family Residence
Materials
- Vinyl Siding
- Foundation: Pillar/Post/Pier
- Roof: Shingle
Condition
- New construction: No
- Year built: 2005
Utilities & green energy
- Sewer: Public Sewer
- Water: Public
- Utilities for property: BB/HS Internet Available, Cable Available, Electricity Available, Phone Available, Public, Sewer Available, Water Available
Community & HOA
Community
- Features: Marina, Association Recreation - Owned, Clubhouse, Community Mailbox, Gated Community - No Guard, Golf Carts OK, Pool, Tennis Court(s)
- Pet fee: $0 monthly
- Senior community: Yes
- Subdivision: WINDMILL VILLAGE
HOA
- Has HOA: Yes
- Amenities included: Clubhouse, Fitness Center, Gated, Maintenance, Pool, Recreation Facilities, Shuffleboard Court, Tennis Court(s), Vehicle Restrictions
- Services included: Community Pool, Reserve Fund, Maintenance Grounds, Manager, Pool Maintenance, Sewer, Trash, Water
- HOA fee: $260 monthly
- HOA name: Liz Dewar
- HOA phone: 941-639-2911
Location
- Region: Punta Gorda
Financial & listing details
- Price per square foot: $203/sqft
- Annual tax amount: $4,351
- Date on market: 8/17/2026
- Cumulative days on market: 46 days
- Listing terms: Cash
- Ownership: Fee Simple
- Total actual rent: 0
- Electric utility on property: Yes
- Road surface type: Asphalt, Paved
Estimated market value
$261,800
$249,000 - $275,000
$2,069/mo
Price history
| Date | Event | Price |
|---|---|---|
| 8/17/2026 | Listed for sale | $274,900$203/sqft |
Source:  Stellar MLS #D6148435 Report a problem Stellar MLS #D6148435 Report a problem | ||
Public tax history
Tax history is unavailable.
Monthly payment
Climate risks
Neighborhood: 33950
Nearby schools
Schools provided by the listing agent
- Elementary: Sallie Jones Elementary
- Middle: Punta Gorda Middle
- High: Port Charlotte High
Source: Stellar MLS. This data may not be complete. We recommend contacting the local school district to confirm school assignments for this home.
Similar homes
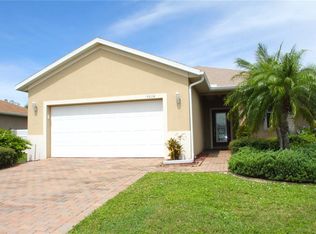
- $290,0003 bd2 ba1.4k sqft24684 RIO VILLA LAKES CIRCLE, PUNTA GORDA, FL 33950For Sale
 MLS ID #A4707914, Nancy Hendrick, COLDWELL BANKER SUNSTAR REALTY. Stellar MLS
 - $265,0003 bd2 ba1.4k sqft31 COPENHAGEN AVENUE, PUNTA GORDA, FL 33950For Sale
 MLS ID #C7528596, Wendy Decker, SELLSTATE VISION REALTY. Stellar MLS
 - $269,5002 bd2 ba1.6k sqft67 WINDMILL BOULEVARD, PUNTA GORDA, FL 33950For Sale
 MLS ID #C7517595, Lisa Neff, RE/MAX HARBOR REALTY. Stellar MLS
 - $249,5002 bd2 ba1.6k sqft25 ALLIGATOR AVENUE, PUNTA GORDA, FL 33950For Sale
 MLS ID #C7522307, Wendy Decker, SELLSTATE VISION REALTY. Stellar MLS
 - $255,0003 bd2 ba1.8k sqft11 BRINK AVENUE, PUNTA GORDA, FL 33950For SaleMLS ID #C7527092, Wendy Decker, SELLSTATE VISION REALTY. Stellar MLS
- $240,0002 bd2 ba1.2k sqft84 WINDMILL BOULEVARD, PUNTA GORDA, FL 33950For SaleMLS ID #C7493693, Wendy Decker, SELLSTATE VISION REALTY. Stellar MLS
- $259,9002 bd2 ba1.2k sqft15 ROTTERDAM DRIVE, PUNTA GORDA, FL 33950For SaleMLS ID #C7517793, Wendy Decker, SELLSTATE VISION REALTY. Stellar MLS
- $269,0003 bd2 ba1.2k sqft24500 Rio Villa Lakes Cir, Punta Gorda, FL 33950For Sale
 MLS ID #2026029365, Billy Bergh, Align Right Realty SRQ Opulenc. Florida Gulf Coast MLS
 - $249,9003 bd2 ba1.7k sqft319 MONACO DRIVE #8, PUNTA GORDA, FL 33950For SaleMLS ID #C7531296, Robbie Sifrit, MARINA PARK REALTY LLC. Stellar MLS
- $239,0003 bd2 ba1.2k sqft23 HOLLAND DRIVE, PUNTA GORDA, FL 33950For SaleMLS ID #C7492820, Wendy Decker, SELLSTATE VISION REALTY. Stellar MLS
- $261,0003 bd2 ba1.2k sqft1 DEN HELDER AVENUE, PUNTA GORDA, FL 33950For SaleMLS ID #C7522013, Wendy Decker, SELLSTATE VISION REALTY. Stellar MLS
- $275,0003 bd2 ba1.1k sqft3101 BAMBOO COURT, PUNTA GORDA, FL 33950For SaleMLS ID #C7484060, J. Lyn Bevis, RE/MAX HARBOR REALTY. Stellar MLS
- $298,0003 bd2 ba1.8k sqft16 COPENHAGEN AVENUE, PUNTA GORDA, FL 33950For SaleMLS ID #C7522019, Wendy Decker, SELLSTATE VISION REALTY. Stellar MLS
- $274,7002 bd2 ba1.2k sqft3024 AMANDA STREET, PUNTA GORDA, FL 33950For SaleMLS ID #C7530669, Chad McCrory, RE/MAX HARBOR REALTY. Stellar MLS
- $299,0002 bd2 ba1k sqft4220 DELTONA DRIVE, PUNTA GORDA, FL 33950For SaleMLS ID #C7512463, J. Lyn Bevis, RE/MAX HARBOR REALTY. Stellar MLS
- $320,0003 bd2 ba1.7k sqft29 BRINK AVENUE, PUNTA GORDA, FL 33950For SaleMLS ID #C7527128, Chrissy Campbell, KW PEACE RIVER PARTNERS. Stellar MLS
- $348,0002 bd2 ba1.5k sqft39 EMDEN CIRCLE, PUNTA GORDA, FL 33950For SaleMLS ID #C7530040, Wendy Decker, SELLSTATE VISION REALTY. Stellar MLS
- $329,0003 bd2 ba1.7k sqft8624 LAKE FRONT COURT, PUNTA GORDA, FL 33950For SaleMLS ID #C7531202, Tracy Martin, EPIQUE REALTY INC.. Stellar MLS
- $313,0002 bd2 ba1k sqft731 TANGERINE COURT, PUNTA GORDA, FL 33950For SaleMLS ID #C7496097, J. Lyn Bevis, RE/MAX HARBOR REALTY. Stellar MLS
- $295,0003 bd2 ba1.5k sqft10101 BURNT STORE ROAD #21, PUNTA GORDA, FL 33950For SaleMLS ID #C7505658, Wendy Decker, SELLSTATE VISION REALTY. Stellar MLS
