Skip main navigation
Under contract
  • Price cut: $14.9K (7/20)
    $600,000

    27 Hamstead Rd, Fredericksburg, VA 22405

    5beds
    4,000sqft
    : 
    $3,814/mo
    Get pre-qualified
    Single Family Residence
    Built in 2003
    8,049 Square Feet Lot
    $598,200 Zestimate®
    $150/sqft
    $66/mo HOA

    What's special

    Saltwater poolIrrigation systemStylish sun sailsIncredible finished basementCustom barHeated bathroom floorsBackyard oasis
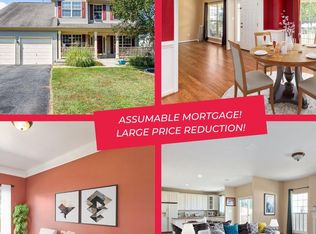
    Imagine coming home to a place where every detail has been designed for comfort, relaxation, and unforgettable gatherings. This stunning 5-bedroom, 3.5-bath home in the desirable Stratford Place community offers the perfect balance of everyday luxury and exceptional entertaining. The heart of the home is warm and inviting, but it's the incredible finished basement that truly sets this property apart. Whether you're hosting the big game, mixing cocktails at your custom bar, enjoying movie night in your private theater room, or challenging friends to a game of pool beneath custom LED accent lighting, this is the space everyone will want to gather. When the day is over, retreat to your spacious primary suite, where heated bathroom floors provide a touch of everyday luxury that you'll appreciate on chilly mornings. Step outside and discover your own backyard oasis. Picture summer evenings under the glow of festive café lights, relaxing beneath stylish sun sails, while family and friends enjoy the optional saltwater pool. It's a space made for cookouts, celebrations, and making memories. This home isn't just beautiful—it's been thoughtfully maintained and upgraded for peace of mind. The roof is only five years old, the gas water heater was replaced just one year ago, and the HVAC system was professionally serviced and inspected this month. New carpet throughout the upper level and basement provides a fresh, move-in-ready feel. Modern conveniences are everywhere, including a Nest smart home system with thermostat, front camera, and smart smoke detectors, an intercom system, Philips Hue smart lighting in the kitchen, an irrigation system, and even thoughtful details like illuminated toilet paper holders in the primary and main-level bathrooms. The basement also includes its own refrigerator and dishwasher, making entertaining effortless. Homes that combine this much space, this level of thoughtful upgrades, and truly unforgettable entertaining areas don't come along often. Whether you're hosting holiday celebrations, cheering on your favorite team with friends, or simply enjoying a quiet evening at home, this Stratford Place gem offers the lifestyle you've been dreaming of. Don't just imagine it—come experience it for yourself before someone else calls it home.
    23 days
    |
    1,311
    |
    87
    |

    Likely to sell faster than

    Zillow last checked:

    Listing updated:

    Listed by:

    Megan Porter 956-271-3018,

    Berkshire Hathaway HomeServices PenFed Realty 5406258100

    Source: Bright MLS,MLS#: VAST2051828MLS Logo

      Facts & features

      Interior

      Bedrooms & bathrooms
      • Bedrooms: 5
      • Bathrooms: 4
      • Full bathrooms: 3
      • 1/2 bathrooms: 1
      • Main level bathrooms: 1
      Basement
      • Area: 1319
      Heating
      • Forced Air, Central, Natural Gas
      Cooling
      • Central Air, Electric
      Appliances
      • Included: Cooktop, Dishwasher, Dryer, Microwave, Oven, Refrigerator, Stainless Steel Appliance(s), Washer, Water Heater, Gas Water Heater
      Features
      • Soaking Tub, Bathroom - Stall Shower, Ceiling Fan(s), Floor Plan - Traditional, Kitchen Island, Primary Bath(s)
      • Flooring: Carpet
      • Basement: Walk-Out Access
      • Number of fireplaces: 1
      • Fireplace features: Gas/Propane
      Interior area
      • Total structure area: 4,284
      • Total interior livable area: 4,000 sqft
      • Finished area above ground: 2,965
      • Finished area below ground: 1,035
      Video & virtual tour

      Property

      Parking
      • Total spaces: 2
      • Parking features: Garage Faces Front, Garage Door Opener, Storage, Attached, Driveway
      • Attached garage spaces: 2
      • Has uncovered spaces: Yes
      Accessibility
      • Accessibility features: None
      Features
      • Levels: Three
      • Stories: 3
      • Patio & porch: Patio
      • Exterior features: Awning(s), Lighting, Lawn Sprinkler
      • Has private pool: Yes
      • Pool features: Salt Water, Private
      • Fencing: Privacy
      Lot
      • Size: 8,049 Square Feet
      • Features: Landscaped
      Details
      • Additional structures: Above Grade, Below Grade
      • Parcel number: 54EE 5 238
      • Zoning: R1
      • Special conditions: Standard

      Construction

      Type & style
      • Home type: SingleFamily
      • Architectural style: Colonial
      • Property subtype: Single Family Residence
      Materials
      • Frame, Mixed, Vinyl Siding
      • Foundation: Other
      Condition
      • New construction: No
      • Year built: 2003

      Utilities & green energy

      • Sewer: Public Sewer
      • Water: Public

      Community & HOA

      Community
      • Subdivision: Stratford Place
      HOA
      • Has HOA: Yes
      • HOA fee: $199 quarterly
      • HOA name: STRATFORD PLACE
      Location
      • Region: Fredericksburg

      Financial & listing details

      • Price per square foot: $150/sqft
      • Tax assessed value: $555,200
      • Annual tax amount: $5,449
      • Date on market: 7/9/2026
      • Listing agreement: Exclusive Right To Sell
      • Listing terms: Cash,Conventional,VA Loan
      • Ownership: Fee Simple

        Estimated market value

        $598,200

        $568,000 - $628,000

        $3,670/mo

        Price history

        DateEventPrice
        7/29/2026Contingent$600,000$150/sqft
        Source: Bright MLS #VAST2051828 Report a problem
        7/20/2026Price change$600,000-2.4%$150/sqft
        Source: Bright MLS #VAST2051828 Report a problem
        7/9/2026Listed for sale$614,900+112%$154/sqft
        Source: Bright MLS #VAST2051828 Report a problem
        3/4/2004Sold$290,040$73/sqft
        Source: Public Record Report a problem

        Public tax history

        YearProperty taxesTax assessment
        2025$4,653 +3.4%$503,800
        2024$4,502 +9.9%$503,800 +10.4%
        2023$4,097 +5.6%$456,500
        2022$3,880 +8%$456,500 +23.2%
        2021$3,593 $370,400
        2020$3,593 +3.5%$370,400 +7.8%
        2019$3,470 +2%$343,600
        2018$3,402 $343,600 -8.4%
        2017$3,402 -8.4%$375,100
        2016$3,714 $375,100 +7.9%
        2015-- $347,600
        2014-- $347,600 +8.1%
        2013-- $321,600
        2012-- $321,600 +5.2%
        2011-- $305,600 +8%
        2010-- $283,000 -25.3%
        2009-- $378,900
        2008-- $378,900 -17.2%
        2006-- $457,800
        2005-- $457,800 +57.3%
        2004-- $291,100 +627.8%
        2003-- $40,000
        Find assessor info on the county website

        Monthly payment

        Est. payment

        Payment breakdown

        Explore the cost of this home by adjusting the details. Changes won't be saved.
        All calculations are estimates and provided by Zillow, Inc. for informational purposes only. Actual amounts may vary.
        HOA fees may include property taxes on listings classified as Co-Ops. Contact the listing agent and/or owner for fee details.
        Mortgage interest rates are dependent on a number of factors, including credit score, down payment, and repayment length. Interest rate data provided by Zillow Group Marketplace, Inc. as of 1/1/1970 from various mortgage lenders with which we have lead or other similar arrangements; the Estimated Payment is an average of those rates.
        See how much you could borrow to make a competitive offer.

        Climate risks

        Neighborhood: 22405

        Getting around

        5 / 100
        Car-Dependent
        24 / 100
        Somewhat Bikeable

        Nearby schools

        GreatSchools rating
        Schools provided by the listing agent
        • District: Stafford County Public Schools

        Source: Bright MLS. This data may not be complete. We recommend contacting the local school district to confirm school assignments for this home.

        A local agent can set up tours, give advice and negotiate with sellers.

        Browse local experts

        Similar homes