If securing a delightful Milton home with updated electrical and a freshly painted interior on a quiet side street close to schools, parks, and public transportation is your new year's resolution, then look no further! This 1915 charmer blends original details such as Gumwood moldings and beams, a butler's pantry, and hardwood floors with modern updates including replacement windows, a partially finished basement, and irrigation system. Enter through the sun-drenched 3 season porch to a timeless first floor layout of living room, dining room, and eat-in kitchen. Upstairs find 3 well proportioned bedrooms plus a bonus office/nursery and full bathroom. Another full bathroom complements the lower level living space, making it perfect for play, work, or exercise. When spring arrives the backyard will be in bloom, and there is plenty of storage in the detached garage and walk-up attic. It's a suburban sensibility with close proximity to urban amenities. What Milton living is all about!
Sold for $940,000
$940,000
27 Hawthorn Rd, Milton, MA 02186
3beds
1,715sqft
Single Family Residence
Built in 1915
5,502 Square Feet Lot
$991,100 Zestimate®
$548/sqft
$4,098 Estimated rent
Home value
$991,100
$932,000 - $1.06M
$4,098/mo
Zestimate® history
Owner options
List your home for rent
$4,098/mo
Rent Zestimate®
Find your next renter with Zillow Rental Manager. Plus, with online applications, you can quickly screen prospective tenants – for free.
$4,098/mo
Rent Zestimate®
Refinance and save
$6,221/mo
Est. payment
Refinancing to a lower rate could help reduce your monthly payments and save thousands over the life of the loan.
$6,221/mo
Est. payment
Explore your selling options
Work with a Zillow partner agent
Leverage their expertise and Zillow's premium Showcase listings to get your home seen by more buyers.
Get startedList with your own agent
Get your home in front of millions of buyers by listing it on Zillow.
Learn how to do itSell it yourself
Take full control of how buyers see your home on Zillow by listing For Sale by Owner (FSBO).
List your homeWhat's special
Replacement windowsDetached garageIrrigation systemPartially finished basementHardwood floorsWalk-up atticQuiet side street
Zillow last checked:
Listing updated:
Listed by:
Lauren Greeley 617-967-8539,
Coldwell Banker Realty - Milton 617-696-4430
Bought with:
Melissa Novaco
Compass
Source: MLS PIN,MLS#: 73472398
Facts & features
Interior
Bedrooms & bathrooms
- Bedrooms: 3
- Bathrooms: 2
- Full bathrooms: 2
Primary bedroom
- Features: Closet, Flooring - Hardwood, Lighting - Pendant
- Level: Second
- Area: 147.19
- Dimensions: 11.25 x 13.08
Bedroom 2
- Features: Closet, Flooring - Hardwood, Attic Access, Lighting - Pendant
- Level: Second
- Area: 124.71
- Dimensions: 12.17 x 10.25
Bedroom 3
- Features: Closet, Flooring - Hardwood, Lighting - Pendant
- Level: Second
- Area: 92.56
- Dimensions: 9.92 x 9.33
Bathroom 1
- Features: Bathroom - 3/4, Bathroom - With Shower Stall, Lighting - Sconce
- Level: Basement
- Area: 36.94
- Dimensions: 7.92 x 4.67
Bathroom 2
- Features: Bathroom - Full, Bathroom - Tiled With Tub, Flooring - Stone/Ceramic Tile, Lighting - Sconce
- Level: Second
- Area: 44.17
- Dimensions: 5 x 8.83
Dining room
- Features: Flooring - Hardwood, Lighting - Pendant, Crown Molding, Decorative Molding
- Level: Main,First
- Area: 150.94
- Dimensions: 11.25 x 13.42
Family room
- Features: Flooring - Vinyl, Exterior Access, Recessed Lighting, Remodeled
- Level: Basement
- Area: 446.88
- Dimensions: 23.83 x 18.75
Kitchen
- Features: Flooring - Hardwood, Dining Area, Pantry, Countertops - Stone/Granite/Solid, Exterior Access, Stainless Steel Appliances, Gas Stove, Lighting - Pendant, Beadboard, Breezeway
- Level: Main,First
- Area: 221.03
- Dimensions: 12.17 x 18.17
Living room
- Features: Beamed Ceilings, Flooring - Hardwood, Lighting - Pendant
- Level: Main,First
- Area: 176.25
- Dimensions: 15.67 x 11.25
Office
- Features: Flooring - Hardwood, Lighting - Pendant
- Level: Second
- Area: 72.14
- Dimensions: 8.17 x 8.83
Heating
- Hot Water, Radiant, Natural Gas
Cooling
- Central Air
Appliances
- Included: Gas Water Heater, Water Heater
Features
- Lighting - Pendant, Home Office, Sun Room, Walk-up Attic
- Flooring: Vinyl, Hardwood, Flooring - Hardwood
- Doors: Insulated Doors, Storm Door(s)
- Windows: Insulated Windows
- Basement: Full,Partially Finished,Interior Entry
- Has fireplace: No
Interior area
- Total structure area: 1,715
- Total interior livable area: 1,715 sqft
- Finished area above ground: 1,351
- Finished area below ground: 364
Property
Parking
- Total spaces: 3
- Parking features: Detached, Garage Door Opener, Paved Drive, Off Street, Tandem, Paved
- Garage spaces: 1
- Uncovered spaces: 2
Features
- Patio & porch: Porch - Enclosed, Patio
- Exterior features: Porch - Enclosed, Patio, Rain Gutters, Sprinkler System, Stone Wall
Lot
- Size: 5,502 Square Feet
Details
- Parcel number: M:E B:050 L:8,129551
- Zoning: RC
Construction
Type & style
- Home type: SingleFamily
- Architectural style: Colonial
- Property subtype: Single Family Residence
Materials
- Frame
- Foundation: Granite
- Roof: Shingle
Condition
- Year built: 1915
Utilities & green energy
- Electric: Circuit Breakers, 100 Amp Service
- Sewer: Public Sewer
- Water: Public
- Utilities for property: for Gas Range, for Gas Oven
Community & HOA
Community
- Features: Public Transportation, Shopping, Pool, Tennis Court(s), Park, Walk/Jog Trails, Stable(s), Golf, Medical Facility, Bike Path, Conservation Area, Highway Access, House of Worship, Private School, Public School, T-Station
HOA
- Has HOA: No
Location
- Region: Milton
Financial & listing details
- Price per square foot: $548/sqft
- Tax assessed value: $820,200
- Annual tax amount: $9,096
- Date on market: 9/11/2026
- Listing terms: Contract
Price history
| Date | Event | Price |
|---|---|---|
| 3/4/2026 | Sold | $940,000+7.4%$548/sqft |
Source: MLS PIN #73472398 Report a problem | ||
| 2/1/2026 | Contingent | $875,000$510/sqft |
Source: MLS PIN #73472398 Report a problem | ||
| 1/28/2026 | Listed for sale | $875,000-0.5%$510/sqft |
Source: MLS PIN #73472398 Report a problem | ||
| 12/14/2025 | Listing removed | $879,000$513/sqft |
Source: MLS PIN #73433285 Report a problem | ||
| 11/5/2025 | Price change | $879,000-2.2%$513/sqft |
Source: MLS PIN #73433285 Report a problem | ||
| 9/19/2025 | Listed for sale | $899,000+85.4%$524/sqft |
Source: MLS PIN #73433285 Report a problem | ||
| 9/10/2013 | Sold | $485,000-1%$283/sqft |
Source: Public Record Report a problem | ||
| 6/28/2013 | Listed for sale | $489,900+271.1%$286/sqft |
Source: RE/MAX LEADING EDGE #71548465 Report a problem | ||
| 5/31/1995 | Sold | $132,000$77/sqft |
Source: Public Record Report a problem | ||
Public tax history
| Year | Property taxes | Tax assessment |
|---|---|---|
| 2025 | $9,096 +3.8% | $820,200 +2.3% |
| 2024 | $8,759 +1.3% | $802,100 +5.8% |
| 2023 | $8,646 +0.2% | $758,400 +9.6% |
| 2022 | $8,630 +5.5% | $692,100 +11.1% |
| 2021 | $8,179 +2% | $622,900 +1.9% |
| 2020 | $8,018 +2.5% | $611,100 +3% |
| 2019 | $7,820 +13.8% | $593,300 +19.3% |
| 2018 | $6,869 +6.9% | $497,400 +5% |
| 2017 | $6,425 +1.3% | $473,800 +0.9% |
| 2016 | $6,341 +7.5% | $469,700 +11% |
| 2015 | $5,899 +5.7% | $423,200 +13.6% |
| 2014 | $5,582 +2% | $372,400 |
| 2013 | $5,474 +2.4% | $372,400 |
| 2012 | $5,344 +6.9% | $372,400 +4.8% |
| 2011 | $4,998 +5.2% | $355,200 -0.2% |
| 2010 | $4,753 +12.8% | $356,000 -0.8% |
| 2009 | $4,212 -4.8% | $358,800 -11.2% |
| 2008 | $4,425 +1% | $404,100 |
| 2007 | $4,380 +11.9% | $404,100 +4.8% |
| 2006 | $3,914 +14.9% | $385,600 +19.3% |
| 2005 | $3,407 +1.2% | $323,200 +16.3% |
| 2004 | $3,368 +3.3% | $277,900 |
| 2003 | $3,260 +5.4% | $277,900 +51.5% |
| 2002 | $3,094 +23.9% | $183,400 +34.5% |
| 1999 | $2,497 | $136,400 |
Find assessor info on the county website
Neighborhood: 02186
Nearby homes
- $927,8003 bd2 ba1.6k sqft17 Hawthorn Rd, Milton, MA 02186Off Market
- $955,5003 bd2 ba1.3k sqft29 Hawthorn Rd, Milton, MA 02186Off Market
- $1,311,8004 bd5 ba2.1k sqft17 Briarfield Rd #2, Milton, MA 02186Off Market
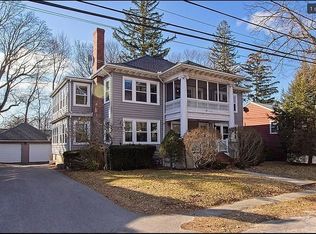
- $1,108,4004 bd1 ba1.8k sqft26 Hawthorn Rd, Milton, MA 02186Off Market
- $789,8002 bd1 ba1.4k sqft31 Hawthorn Rd, Milton, MA 02186Off Market
- $1,130,6004 bd2 ba2.5k sqft13-15 Hawthorn Rd, Milton, MA 02186Off Market
- $1,181,0004 bd2 ba3.6k sqft22 Hawthorn Rd, Milton, MA 02186Off Market
- $822,9004 bd1 ba1.6k sqft28 Briarfield Rd, Milton, MA 02186Off Market
Nearby schools
GreatSchools rating
- 6/10Tucker Elementary SchoolGrades: PK-5Distance: 0.3 mi
- 8/10Charles S Pierce Middle SchoolGrades: 6-8Distance: 0.6 mi
- 10/10Milton High SchoolGrades: 9-12Distance: 0.9 mi
Schools provided by the listing agent
- Elementary: Milton Public
- Middle: Pierce Middle School
- High: Milton High School
Source: MLS PIN. This data may not be complete. We recommend contacting the local school district to confirm school assignments for this home.
Get a cash offer in 3 minutes
Find out how much your home could sell for in as little as 3 minutes with a no-obligation cash offer.
Estimated market value
$991,100
Get a cash offer in 3 minutes
Find out how much your home could sell for in as little as 3 minutes with a no-obligation cash offer.
Estimated market value
$991,100
- Massachusetts
- Norfolk County
- Milton
- 02186
- 27 Hawthorn Rd
