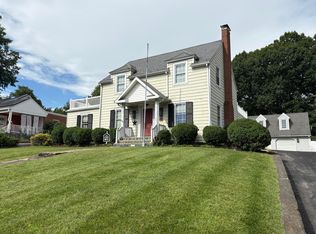
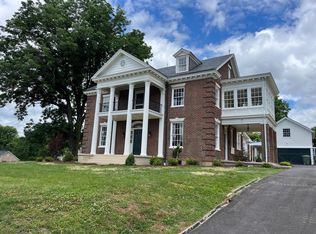
Tucked on a corner lot in one of Salem's most established neighborhoods, this classic brick home reflects the timeless appeal that has long distinguished the City of Salem. The main level features an updated kitchen with granite countertops, formal and informal living spaces, main-level laundry, and a spacious primary suite with a walk-in closet and renovated bath. Upstairs offers two bedrooms, a full bath, and two versatile bonus spaces. Outside, enjoy a screened porch, patio, and fenced backyard. With a new roof (2024) and water heater (2025), this thoughtfully updated home is ready to welcome its next chapter.
Pending
Price cut: $10K (7/27)
$439,950
27 Hawthorn Rd, Salem, VA 24153
4beds
2,092sqft
Single Family Residence
Built in 1947
6,969 Square Feet Lot
$435,300 Zestimate®
$210/sqft
$-- HOA
What's special
Fenced backyardClassic brick homeScreened porchCorner lotMain-level laundry
- 48 days
- 545
- 18
Zillow last checked:
Listing updated:
Listed by:
MCLAREN GARTH WESTLAND 540-312-9202,
MAC WESTLAND REAL ESTATE GROUP 540-312-9202
Source: RVAR,MLS#: 929602
Facts & features
Interior
Bedrooms & bathrooms
- Bedrooms: 4
- Bathrooms: 3
- Full bathrooms: 3
- Main level bathrooms: 2
- Main level bedrooms: 2
Primary bedroom
- Level: Entry
Bedroom 2
- Level: Entry
Bedroom 3
- Level: Upper
Bedroom 4
- Level: Upper
Dining room
- Level: Entry
Kitchen
- Level: Entry
Laundry
- Level: Entry
Living room
- Level: Entry
Heating
- Forced Air Gas
Cooling
- Central Air, Other
Features
- Storage, Walk-In Closet(s)
- Flooring: Carpet, Tile, Wood
- Doors: Metal, Wood
- Windows: Other, Tilt-In, Skylight(s)
- Basement: Partial
- Number of fireplaces: 1
- Fireplace features: Living Room, Other
Interior area
- Total structure area: 3,518
- Total interior livable area: 2,092 sqft
Property
Parking
- Details: Off Street Parking
Features
- Levels: One and One Half
- Stories: 1.5
- Patio & porch: Covered Porch, Screened Porch, Deck, Patio
- Fencing: Fenced
Lot
- Size: 6,969 Square Feet
- Features: Cleared, Level
Details
- Parcel number: 7033
Construction
Type & style
- Home type: SingleFamily
- Property subtype: Single Family Residence
Materials
- Brick
Condition
- Year built: 1947
Utilities & green energy
- Sewer: Public Sewer
- Water: Public
Community & HOA
Community
- Features: Restaurant
- Security: Security System
- Subdivision: Langhorne Place
HOA
- Has HOA: No
Location
- Region: Salem
Financial & listing details
- Price per square foot: $210/sqft
- Tax assessed value: $294,000
- Annual tax amount: $3,873
- Date on market: 7/18/2026
- Cumulative days on market: 37 days
Estimated market value
$435,300
$414,000 - $457,000
$2,618/mo
Price history
| Date | Event | Price |
|---|---|---|
| 8/6/2026 | Pending sale | $439,950$210/sqft |
Source: | ||
| 7/27/2026 | Price change | $439,950-2.2%$210/sqft |
Source: | ||
| 7/18/2026 | Listed for sale | $449,950+106.4%$215/sqft |
Source: | ||
| 7/18/2012 | Sold | $218,000-7.2%$104/sqft |
Source: Public Record Report a problem | ||
| 5/24/2012 | Listed for sale | $234,930$112/sqft |
Source: RE/MAX REAL ESTATE ONE #782094 Report a problem | ||
Public tax history
| Year | Property taxes | Tax assessment |
|---|---|---|
| 2025 | $3,469 +11.2% | $294,000 +13.1% |
| 2024 | $3,119 +9.4% | $259,900 +9.4% |
| 2023 | $2,851 +2.7% | $237,600 +2.7% |
| 2022 | $2,777 +3.6% | $231,400 +3.6% |
| 2021 | $2,681 +4.6% | $223,400 +4.6% |
| 2020 | $2,563 +9.8% | $213,600 +7.9% |
| 2019 | $2,335 +3.3% | $197,900 +3.3% |
| 2018 | $2,260 +1.1% | $191,500 +1.1% |
| 2017 | $2,235 | $189,400 |
| 2016 | $2,235 -0.2% | $189,400 -0.2% |
| 2015 | $2,238 | $189,700 |
| 2014 | $2,238 | $189,700 |
| 2012 | -- | $189,700 +0.5% |
| 2011 | -- | $188,800 +0.6% |
| 2010 | -- | $187,600 |
| 2008 | -- | -- |
| 2007 | -- | -- |
| 2006 | -- | -- |
| 2005 | -- | -- |
| 2004 | -- | -- |
| 2003 | -- | -- |
| 2002 | -- | $123,900 |
| 2001 | -- | $123,900 |
Find assessor info on the county website
Monthly payment
Est. payment
Payment breakdown
Explore the cost of this home by adjusting the details. Changes won't be saved.Climate risks
Neighborhood: 24153
Nearby schools
Schools provided by the listing agent
- Elementary: West Salem
- Middle: Andrew Lewis
- High: Salem High
Source: RVAR. This data may not be complete. We recommend contacting the local school district to confirm school assignments for this home.