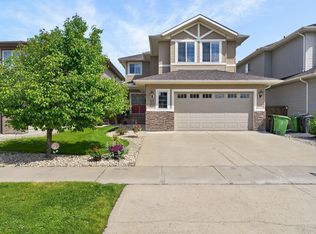
QUALITY & STYLE throughout. An impressive Santos-built 2,200 sq. ft. 2-storey with 5 (3+2) bedrooms, 3.5 bathrooms, & a fully finished basement! The bright, open-concept main floor showcases 9' ceilings, luxury vinyl plank flooring, and a stunning two-tone island kitchen featuring quartz countertops, soft-close cabinetry, under-cabinet lighting, stainless steel appliances, & a large walk-through pantry. Convenient garage entry with built-in bench & storage. Upstairs offers a Bonus Room, upper-level laundry, Main bath, 3 bedrooms including the primary retreat with a walk-in closet & spa-inspired 5-piece ensuite . Basement offers a cozy family room with fireplace, and 2 large bedrooms & 3pc bathroom. Premium upgrades include wood shelving throughout, triple-pane Low-E Argon windows, CAT5 & HDMI wiring, central A/C, and an insulated, heated garage. Outside, enjoy the beautifully landscaped, fully fenced yard. A move-in ready home offering exceptional craftsmanship and thoughtful design
For sale
C$659,000
27 Hickory Rd, Fort Saskatchewan, AB T8L 0R8
5beds
2,200sqft
Single Family Residence
Built in 2018
4,495 Square Feet Lot
$-- Zestimate®
C$299/sqft
C$-- HOA
What's special
Fully finished basementBright open-concept main floorLuxury vinyl plank flooringStunning two-tone island kitchenQuartz countertopsSoft-close cabinetryUnder-cabinet lighting
- 2 days |
- 14 |
- 0 |
Zillow last checked:
Listing updated:
Listed by:
Tawnie C Misik,
Royal LePage Noralta Real Estate,
Camille Denis,
Royal LePage Noralta Real Estate
Source: RAE,MLS®#: E4498382
Facts & features
Interior
Bedrooms & bathrooms
- Bedrooms: 5
- Bathrooms: 4
- Full bathrooms: 3
- 1/2 bathrooms: 1
Primary bedroom
- Level: Upper
Family room
- Level: Basement
- Area: 205.5
- Dimensions: 13.7 x 15
Heating
- Forced Air-1, Natural Gas
Cooling
- Air Conditioner, Air Conditioning-Central
Appliances
- Included: Dryer, Exhaust Fan, Oven-Built-In, Microwave, Refrigerator, Electric Stove, Washer
Features
- Flooring: Carpet, Vinyl Plank
- Windows: Window Coverings
- Basement: Full, Finished
- Fireplace features: Electric
Interior area
- Total structure area: 2,200
- Total interior livable area: 2,200 sqft
Property
Parking
- Total spaces: 2
- Parking features: Double Garage Attached, Garage Control, Garage Opener
- Attached garage spaces: 2
Features
- Levels: 2 Storey,3
- Patio & porch: Deck
- Exterior features: Landscaped
- Fencing: Fenced
Lot
- Size: 4,495 Square Feet
- Features: Landscaped, Schools, Shopping Nearby
Construction
Type & style
- Home type: SingleFamily
- Property subtype: Single Family Residence
Materials
- Foundation: Concrete Perimeter
- Roof: Asphalt
Condition
- Year built: 2018
Community & HOA
Community
- Features: Deck
Location
- Region: Fort Saskatchewan
Financial & listing details
- Price per square foot: C$299/sqft
- Date on market: 7/11/2026
- Ownership: Private
Tawnie C Misik
Tawnie C Misik
By pressing Contact Agent, you agree that the real estate professional identified above may call/text you about your search, which may involve use of automated means and pre-recorded/artificial voices. You don't need to consent as a condition of buying any property, goods, or services. Message/data rates may apply. You also agree to our Terms of Use. Zillow does not endorse any real estate professionals. We may share information about your recent and future site activity with your agent to help them understand what you're looking for in a home.
Price history
Price history is unavailable.
Public tax history
Tax history is unavailable.
Climate risks
Neighborhood: West Park
Nearby schools
GreatSchools rating
No schools nearby
We couldn't find any schools near this home.
- C$--3 bd3 ba1.3k sqft71 Elm St, Fort Saskatchewan, AB T8L0R9Off Market
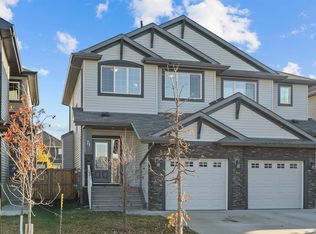
- C$495,0003 bd3 ba1.5k sqft92 Elm St, Fort Saskatchewan, AB T8L0X8For Sale
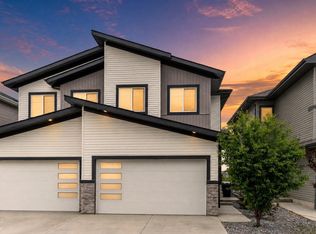
- C$495,0003 bd3 ba1.6k sqft94 Elm St, Fort Saskatchewan, AB T8L0X8For Sale
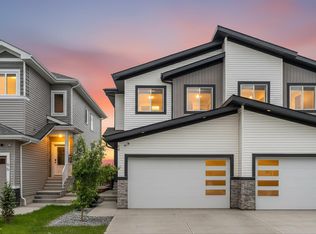
- C$2,6453 bd3 ba1.5k sqft103 Elm St, Fort Saskatchewan, AB T8L0X8For Rent

- C$599,8884 bd3 ba1.3k sqft114 Woodhill Ln, Fort Saskatchewan, AB T8L0L8For Sale
- C$--3 bd3 ba-- sqft10 Woodcrest Ln #24, Fort Saskatchewan, AB T8L0C7Off Market
- C$--3 bd3 ba1.2k sqft10 Woodcrest Ln #39, Fort Saskatchewan, AB T8L0C7Off Market
- C$--3 bd4 ba1.2k sqft15 Woodsmere Close #83, Fort Saskatchewan, AB T8L4S2Off Market
Similar homes
- C$599,9004 bd4 ba2.1k sqft49 Acadian Wynd, Fort Saskatchewan, AB T8L 0B7For Sale
 MLS ID #E4498126, Jonathan Seeney, Real Broker. RAE
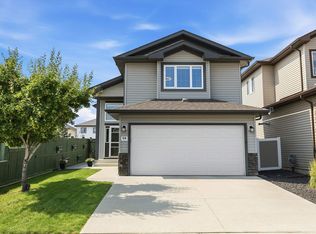
 - C$599,8884 bd3 ba1.3k sqft114 Woodhill Ln, Fort Saskatchewan, AB T8L 0L8For Sale
 MLS ID #E4498094, Stephen H Lau, RE/MAX Real Estate. RAE
 - C$582,9004 bd4 ba2k sqft42 Sienna Gate, Fort Saskatchewan, AB T8L 0J2For Sale
 MLS ID #E4496645, Jonathan Seeney, Real Broker. RAE
 - C$679,0004 bd3 ba2k sqft4739 168th Ave NW, Edmonton, AB T5Y 0W3For Sale
 MLS ID #E4498381, Jigo George, Royal Lepage Summit Realty. RAE
 - C$699,9004 bd4 ba2.2k sqft3648 6th St NW, Edmonton, AB T6T 2L5For SaleMLS ID #E4498168, Carson Langridge, Real Broker. RAE
- C$649,9004 bd4 ba2k sqft1706 Tanager Close NW, Edmonton, AB T5S 0M5For SaleMLS ID #E4497970, Justin W Holubitsky, RE/MAX Elite. RAE
- C$669,9006 bd4 ba2k sqft423 42nd St SW, Edmonton, AB T6X 2L7For SaleMLS ID #E4498332, Ajay Digvijay Singh Kalirao, Exp Realty. RAE
- C$549,9003 bd3 ba1.6k sqft457 Meadowview Dr, Fort Saskatchewan, AB T8L 0N9For SaleMLS ID #E4492149, Sonia Tarabay, RE/MAX Elite. RAE
- C$459,9993 bd3 ba1.4k sqft591 Meadowview Dr, Fort Saskatchewan, AB T8L 0N9For SaleMLS ID #E4496890, Tom M Allison, Real Broker. RAE
- C$868,8004 bd3 ba1.5k sqft369 Meadowview Dr, Fort Saskatchewan, AB T8L 0X7For SaleMLS ID #E4493198, Shane Gwilliam, Sable Realty. RAE
- C$495,0003 bd3 ba1.6k sqft94 Elm St, Fort Saskatchewan, AB T8L 0X8For SaleMLS ID #E4495012, Tom M Allison, Real Broker. RAE
- C$495,0003 bd3 ba1.5k sqft92 Elm St, Fort Saskatchewan, AB T8L 0X8For SaleMLS ID #E4495014, Tom M Allison, Real Broker. RAE
- C$549,9004 bd3 ba1.3k sqft251 River Point E, Edmonton, AB T5A 4Z2For SaleMLS ID #E4497995, Sonia Tarabay, RE/MAX Elite. RAE
- C$464,8993 bd3 ba1.6k sqft14 Daniel St, Fort Saskatchewan, AB T8L 0X3For SaleMLS ID #E4491733, Kevin A Machado, RE/MAX Professionals. RAE
- C$689,8003 bd3 ba2.2k sqft97 Mockingbird Cres, Fort Saskatchewan, AB T8L 1P3For SaleMLS ID #E4476711, Jeff J Johnson, Realty Focus. RAE
- C$620,0004 bd4 ba1.5k sqft134 Ambleside Way, Strathcona County, AB T8H 0Z1For SaleMLS ID #E4496655, John Lao, Real Broker. RAE
- C$639,9005 bd4 ba1.8k sqft5125 Corvette St NW, Edmonton, AB T5E 6T9For SaleMLS ID #E4492575, Brett J Winegarden, Royal Lepage Arteam Realty. RAE
- C$719,0006 bd4 ba2.4k sqft714 Ebbers Pl NW, Edmonton, AB T5Y 3V3For SaleMLS ID #E4495985, Tony C Osarenkhoe, Exp Realty. RAE
- C$678,0006 bd5 ba2.2k sqft17215 60th St NW, Edmonton, AB T5Y 3W3For SaleMLS ID #E4478551, Niyi Bello, Zenith Asset Managment Group. RAE
- C$699,5004 bd4 ba1.7k sqft17319 2nd St NW, Edmonton, AB T6T 2P9For SaleMLS ID #E4488069, Nazar Klymchuk, LPT Realty. RAE
