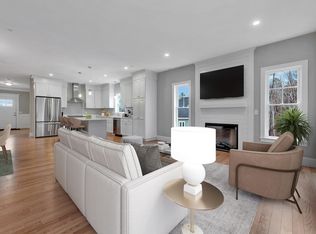
LAST UNIT AVAILABLE NEW CONSTRUCTION. Free standing unit no age restrictions in 4 lot subdivision. Kitchen is spacious with eat in dining area, hardwood floors, granite, kitchen island, stainless steel appliances. Opens to a family room with access to backyard. Upstairs has a 3 bedroom layout but deeded as a 2 bedroom dwelling 3rd room could be in home office/den/playroom. Ensuite primary with tiled shower and glass enclosure with double vanity sinks and soaking tub. Second full bath for bedroom 2 and bonus room. Finished room and full bath in walk out basement with full egress door no bulkhead, plus storage area. Third floor walk up also has an area for storage or future finished space. House is on a dead end street close to center of town! Home are less than 5 miles to RT495, making it a great commuter location. Less than a 1/2 mile to boat ramp on Pratt Pond and 1 mile to Kiwanis Beach on Pratt Pond where you can enjoy swimming, boating and fishing. It truly is the perfect location!
Pending
$744,900
27 James Rd #4, Upton, MA 01568
2beds
2,200sqft
:
Get pre-qualified$5,283/mo
Condominium
Built in 2026
-- sqft lot
$-- Zestimate®
$339/sqft
$354/mo HOA
What's special
Storage areaHardwood floorsFree standing unitStainless steel appliancesKitchen islandSoaking tubDouble vanity sinks
- 61 days |
- 121 |
- 2 |
Likely to sell faster than
Zillow last checked:
Listing updated:
Listed by:
Kim Kimball 508-922-1157,
Kimball Property Realty Inc. 508-922-1157,
Kim Kimball 508-922-1157
Source: MLS PIN,MLS#: 73525704
Facts & features
Interior
Bedrooms & bathrooms
- Bedrooms: 2
- Bathrooms: 4
- Full bathrooms: 3
- 1/2 bathrooms: 1
Primary bedroom
- Features: Bathroom - Full, Walk-In Closet(s), Flooring - Wall to Wall Carpet
- Level: Second
Bedroom 2
- Features: Closet, Flooring - Wall to Wall Carpet
- Level: Second
Bedroom 3
- Features: Closet, Flooring - Wall to Wall Carpet
- Level: Second
Primary bathroom
- Features: Yes
Bathroom 1
- Features: Bathroom - Half, Dryer Hookup - Electric, Washer Hookup
- Level: First
Bathroom 2
- Features: Bathroom - Full, Bathroom - Tiled With Shower Stall
- Level: Second
Bathroom 3
- Features: Bathroom - Full, Bathroom - Tiled With Tub
- Level: Second
Dining room
- Features: Flooring - Hardwood
- Level: First
Family room
- Features: Flooring - Vinyl, Exterior Access, Recessed Lighting, Storage
- Level: Basement
Kitchen
- Features: Flooring - Hardwood, Countertops - Stone/Granite/Solid, Kitchen Island, Open Floorplan, Recessed Lighting
- Level: Main,First
Living room
- Features: Flooring - Hardwood, Deck - Exterior, Exterior Access
- Level: First
Heating
- Forced Air, Propane
Cooling
- Central Air
Appliances
- Included: Range, Dishwasher, Microwave
- Laundry: Electric Dryer Hookup, Washer Hookup, First Floor, In Unit
Features
- Bathroom - Full, Bathroom - With Shower Stall, Bathroom
- Flooring: Tile, Carpet, Hardwood
- Windows: Insulated Windows
- Has basement: Yes
- Has fireplace: No
Interior area
- Total structure area: 2,200
- Total interior livable area: 2,200 sqft
- Finished area above ground: 1,800
- Finished area below ground: 400
Property
Parking
- Total spaces: 4
- Parking features: Attached, Garage Door Opener, Storage, Garage Faces Side, Off Street, Paved
- Attached garage spaces: 1
- Uncovered spaces: 3
Accessibility
- Accessibility features: No
Features
- Patio & porch: Porch, Deck
- Exterior features: Porch, Deck
- Waterfront features: Lake/Pond, 1/2 to 1 Mile To Beach
Lot
- Size: 2.6 Acres
Details
- Parcel number: 1716000
- Zoning: res
Construction
Type & style
- Home type: Condo
- Property subtype: Condominium
Materials
- Frame
- Roof: Shingle
Condition
- Year built: 2026
Utilities & green energy
- Electric: 200+ Amp Service
- Sewer: Private Sewer
- Water: Individual Meter, Private
- Utilities for property: for Electric Dryer, Washer Hookup
Community & HOA
Community
- Features: Shopping, Highway Access, Public School
HOA
- Services included: Sewer, Maintenance Structure, Maintenance Grounds, Snow Removal, Reserve Funds
- HOA fee: $354 monthly
Location
- Region: Upton
Financial & listing details
- Price per square foot: $339/sqft
- Date on market: 5/28/2026
Estimated market value
Not available
Estimated sales range
Not available
Not available
Price history
| Date | Event | Price |
|---|---|---|
| 7/24/2026 | Pending sale | $744,900$339/sqft |
Source: MLS PIN #73525704 Report a problem | ||
| 7/10/2026 | Contingent | $744,900$339/sqft |
Source: MLS PIN #73525704 Report a problem | ||
| 5/28/2026 | Listed for sale | $744,900$339/sqft |
Source: MLS PIN #73525704 Report a problem | ||
Public tax history
Tax history is unavailable.
Monthly payment
Est. payment
Payment breakdown
Explore the cost of this home by adjusting the details. Changes won't be saved.Climate risks
Neighborhood: 01568
Nearby schools
GreatSchools rating
- 9/10Memorial SchoolGrades: PK-4Distance: 1.2 mi
- 7/10Miscoe Hill SchoolGrades: 5-8Distance: 4.2 mi
- 6/10Nipmuc Regional High SchoolGrades: 9-12Distance: 2 mi
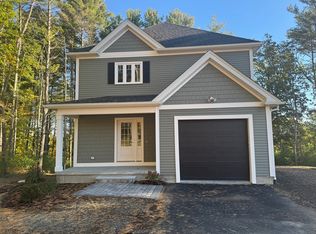
- $770,0003 bd4 ba2.2k sqft27 James Rd #1, Upton, MA 01568Sold
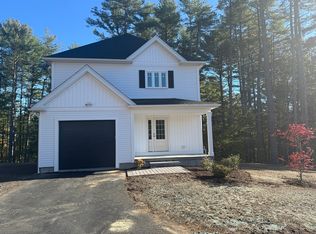
- $750,0003 bd4 ba2.2k sqft27 James Rd #2, Upton, MA 01568Sold
- $770,0001 bd1 ba1.3k sqft27 James Rd, Upton, MA 01568Sold
- $704,1003 bd3 ba1.8k sqft26 James Rd, Upton, MA 01568Off Market
- $560,7001 bd1 ba1.4k sqft21 James Rd, Upton, MA 01568Off Market
- $680,7001 bd1 ba1.8k sqft28 Westboro Rd, Upton, MA 01568Off Market
- $693,0002 bd2 ba2.4k sqft33 James Rd, Upton, MA 01568Off Market
- $677,0002 bd2 ba1.6k sqft40 Westboro Rd, Upton, MA 01568Off Market
A local agent can set up tours, give advice and negotiate with sellers.
Similar homes
- $749,9002 bd3 ba2.2k sqftCobbler's Creek, Upton, MA 01568For Sale
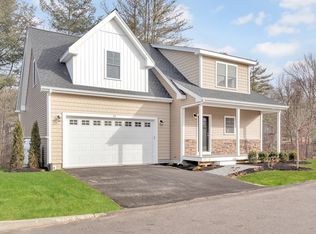 MLS ID #73510750, Jeffrey Germagian, ERA Key Realty Services-Bay State Group. MLS PIN
 - $749,9002 bd2 ba1.7k sqftCobbler's Creek, Upton, MA 01568For Sale
 MLS ID #73535220, Jeffrey Germagian, ERA Key Realty Services-Bay State Group. MLS PIN
 - $799,0002 bd2 ba1.7k sqftCobbler's Creek, Upton, MA 01568For Sale
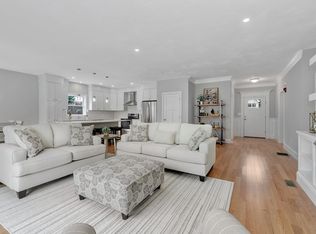 MLS ID #73503206, Jeffrey Germagian, ERA Key Realty Services-Bay State Group. MLS PIN
 - $855,9002 bd3 ba2.2k sqftCobblers Creek, Upton, MA 01568For Sale
 MLS ID #73502176, The Kattman Team, ERA Key Realty Services-Bay State Group. MLS PIN
 - $849,0003 bd2 ba1.9k sqft199 Ash St, Hopkinton, MA 01748For SaleMLS ID #73553306, The Charles King Group, Real Broker MA, LLC. MLS PIN
- $730,0004 bd3 ba2k sqft7 Tabor Rd, Uxbridge, MA 01569For SaleMLS ID #73539302, Vicki Henriques, Curb Appeal Realty. MLS PIN
- $1,100,0004 bd3 ba2.9k sqft32 Mendon St, Upton, MA 01568For SaleMLS ID #73522448, Luana Velame, Century 21 The Real Estate Group. MLS PIN
- $724,9994 bd3 ba2.6k sqft87 Martin Rd, Douglas, MA 01516For SaleMLS ID #73546770, Lindsey Emanuel, Lindsey Sarah Realty Group. MLS PIN
- $725,0003 bd3 ba1.6k sqft58 Adams St, Medway, MA 02053For SaleMLS ID #73544926, Brendan Monteiro, CM Realty Associates. MLS PIN
- $969,0004 bd3 ba2.6k sqft11 Crownridge Rd, Westborough, MA 01581For SaleMLS ID #73553869, Laura Virzi Estaphan, REMAX Executive Realty. MLS PIN
- $725,0003 bd3 ba1.9k sqft228-230 Norfolk Street Holliston Condo, Holliston, MA 01746For SaleMLS ID #73510333, Vesta Group, Vesta Real Estate Group, Inc.. MLS PIN
- $759,9003 bd3 ba2.5k sqftFisherville Terrace, South Grafton, MA 01560For SaleMLS ID #73479011, Fawaad Qamar, Whitestone Realty Group LLC. MLS PIN
- $799,0004 bd3 ba2.6k sqft377 Rebecca Rd, Northbridge, MA 01588For SaleMLS ID #73546292, Carla Menard, Keller Williams Coastal. MLS PIN
- $674,9993 bd3 ba2k sqft42 Brookside Dr, Uxbridge, MA 01569For SaleMLS ID #73540637, Sug Jandu, Coldwell Banker Realty - Framingham. MLS PIN
- $740,0004 bd3 ba3.2k sqft207 Bigelow St, Marlborough, MA 01752For SaleMLS ID #73518645, Michael McCormack, Proactive Realty. MLS PIN
- $649,9995 bd2 ba2.1k sqft15 Sycamore St, Millbury, MA 01527For SaleMLS ID #73552125, Lisa Batista, Coldwell Banker Realty - Wellesley. MLS PIN
- $729,9003 bd2 ba2.1k sqft61 Grove St, Millville, MA 01529For SaleMLS ID #73539872, Gary Smith, Mendon Area Real Estate. MLS PIN
- $734,9994 bd2 ba1.8k sqft181 E Main St, Westborough, MA 01581For SaleMLS ID #73533181, Briana Moreno, eXp Realty LLC. MLS PIN
- $775,0004 bd3 ba3.2k sqft7 Deer Run, Charlton, MA 01507For SaleMLS ID #73523854, Bela Kasas, Choice Realty RES. MLS PIN
- $850,0004 bd2 ba1.8k sqft45 Highland St, Southborough, MA 01772For SaleMLS ID #73547957, Jennifer Juliano, Keller Williams Boston MetroWest. MLS PIN
