Quintessential New England lifestyle right here! Follow the sea breeze inside this turnkey shoreline home featuring water views, coastal detail, & nautical touches. Discriminating buyers will appreciate the 9' ceilings, engineered wood flooring, versatility of floorplan with primary bedroom ensuite as well as sun-filled walkout lower level with full bath. Year round or second getaway, this home addresses multigenerational needs. Generous 2nd floor bedrooms or alternate office space. Economically friendly utilities with 0 mo electric bills (solar benefit) and average natural gas bills $100 -$125 mo. Essentially maintenance free with minimal yard work, you can enjoy your days at the beach. Pack the red wagon and stroll down to Pequot Ave. where options are abundant. Upon return, cool down in your outside shower, relax & enjoy deck or patio views of New London Ledge Light - (Lighthouse landmark at the mouth of the Thames and entrance to LI Sound.) Sights and sounds of the Thames River are year round and never disappoint. This home conveys with the parcel next door (31 Jerome- see attachments) providing an .11 of land! Expansion to home, garages, gardens or family compound - all feasible. Conveniently located to restaurants, EB, L&M Hospital or Coast Guard! Grab a train downtown to NY/Boston or ferry to Orient LI or Block Island RI- enjoy the best of New England living in New London.
For sale
$1,095,000
27 Jerome Road, New London, CT 06320
3beds
2,400sqft
Single Family Residence
Built in 2019
5,227 Square Feet Lot
$1,085,300 Zestimate®
$456/sqft
$-- HOA
What's special
Turnkey shoreline homePrimary bedroom ensuiteNautical touchesWater viewsCoastal detailAlternate office spaceOutside shower
- 86 days
- 1,561
- 62
Zillow last checked:
Listing updated:
Listed by:
The One Team At William Raveis Real Estate,
Mary Poola (860)625-1913,
William Raveis Real Estate 860-739-4455
Source: Smart MLS,MLS#: 24190753
Facts & features
Interior
Bedrooms & bathrooms
- Bedrooms: 3
- Bathrooms: 4
- Full bathrooms: 3
- 1/2 bathrooms: 1
Primary bedroom
- Features: Walk-In Closet(s)
- Level: Main
- Area: 187.69 Square Feet
- Dimensions: 13.7 x 13.7
Bedroom
- Features: Walk-In Closet(s)
- Level: Upper
- Area: 275.07 Square Feet
- Dimensions: 17.3 x 15.9
Bedroom
- Features: Walk-In Closet(s)
- Level: Upper
- Area: 276.8 Square Feet
- Dimensions: 17.3 x 16
Primary bathroom
- Level: Main
- Area: 79.92 Square Feet
- Dimensions: 7.2 x 11.1
Bathroom
- Level: Main
- Area: 33.63 Square Feet
- Dimensions: 5.9 x 5.7
Bathroom
- Level: Upper
- Area: 36.58 Square Feet
- Dimensions: 4.11 x 8.9
Bathroom
- Level: Lower
- Area: 81.91 Square Feet
- Dimensions: 8.11 x 10.1
Dining room
- Level: Main
- Area: 77.7 Square Feet
- Dimensions: 10.5 x 7.4
Kitchen
- Features: High Ceilings, Breakfast Bar, Quartz Counters
- Level: Main
- Area: 97.2 Square Feet
- Dimensions: 10.8 x 9
Living room
- Features: High Ceilings, Combination Liv/Din Rm, Gas Log Fireplace, French Doors
- Level: Main
- Area: 213.11 Square Feet
- Dimensions: 21.1 x 10.1
Rec play room
- Level: Lower
- Area: 600.88 Square Feet
- Dimensions: 29.6 x 20.3
Heating
- Forced Air, Natural Gas
Cooling
- Central Air
Appliances
- Included: Gas Range, Microwave, Refrigerator, Dishwasher, Gas Water Heater, Tankless Water Heater
- Laundry: Main Level
Features
- Central Vacuum
- Windows: Thermopane Windows
- Basement: Full,Heated,Cooled,Partially Finished,Liveable Space
- Attic: Storage,Floored,Walk-up
- Number of fireplaces: 1
- Fireplace features: Insert
Interior area
- Total structure area: 2,400
- Total interior livable area: 2,400 sqft
- Finished area above ground: 1,941
- Finished area below ground: 459
Property
Parking
- Total spaces: 2
- Parking features: Attached, Driveway, Garage Door Opener, Private
- Attached garage spaces: 1
- Has uncovered spaces: Yes
Features
- Patio & porch: Deck, Patio
- Exterior features: Rain Gutters
- Has view: Yes
- View description: Water
- Has water view: Yes
- Water view: Water
- Waterfront features: Walk to Water, Association Optional
Lot
- Size: 5,227 Square Feet
- Features: Additional Land Avail.
Details
- Parcel number: 2540016
- Zoning: R-1
Construction
Type & style
- Home type: SingleFamily
- Architectural style: Cape Cod
- Property subtype: Single Family Residence
Materials
- Shake Siding, Cedar
- Foundation: Concrete Perimeter
- Roof: Asphalt
Condition
- New construction: No
- Year built: 2019
Utilities & green energy
- Sewer: Public Sewer
- Water: Public
Green energy
- Energy efficient items: Windows
- Energy generation: Solar
Community & HOA
Community
- Features: Golf, Health Club, Library, Medical Facilities, Public Rec Facilities, Near Public Transport
HOA
- Has HOA: No
Location
- Region: New London
Financial & listing details
- Price per square foot: $456/sqft
- Tax assessed value: $610,900
- Annual tax amount: $16,555
- Date on market: 7/13/2026
Estimated market value
$1,085,300
$1.03M - $1.14M
$3,939/mo
Price history
| Date | Event | Price |
|---|---|---|
| 9/11/2026 | Listed for sale | $1,095,000$456/sqft |
Source:  Smart MLS #24190753 Report a problem Smart MLS #24190753 Report a problem | ||
| 8/11/2026 | Pending sale | $1,095,000$456/sqft |
Source: Smart MLS #24190753 Report a problem | ||
| 7/13/2026 | Listed for sale | $1,095,000-12%$456/sqft |
Source: Smart MLS #24190753 Report a problem | ||
| 6/26/2026 | Listing removed | $1,245,000$519/sqft |
Source: Smart MLS #24162618 Report a problem | ||
| 5/2/2026 | Price change | $1,245,000-8.1%$519/sqft |
Source: Smart MLS #24162618 Report a problem | ||
| 3/27/2026 | Listed for sale | $1,355,000+59.4%$565/sqft |
Source: Smart MLS #24162618 Report a problem | ||
| 4/29/2022 | Sold | $850,000-1.2%$354/sqft |
Source: Smart MLS #170414975 Report a problem | ||
| 3/22/2022 | Contingent | $859,900$358/sqft |
Source: Smart MLS #170414975 Report a problem | ||
| 6/30/2021 | Listed for sale | $859,900+2.4%$358/sqft |
Source: Smart MLS #170414975 Report a problem | ||
| 6/29/2021 | Listing removed | -- |
Source: Smart MLS #170317079 Report a problem | ||
| 12/9/2020 | Listed for sale | $839,900$350/sqft |
Source: Berkshire Hathaway NE Prop. #170317079 Report a problem | ||
Public tax history
| Year | Property taxes | Tax assessment |
|---|---|---|
| 2025 | $16,616 -1.1% | $610,900 |
| 2024 | $16,800 +27.8% | $610,900 +73% |
| 2023 | $13,149 +0.3% | $353,080 +0.5% |
| 2022 | $13,108 -1.7% | $351,330 |
| 2021 | $13,333 +153.3% | $351,330 +154.9% |
| 2020 | $5,264 +62.1% | $137,830 +69.3% |
| 2019 | $3,248 -9% | $81,410 -0.3% |
| 2018 | $3,571 -1.2% | $81,640 |
| 2017 | $3,613 +9.4% | $81,640 |
| 2016 | $3,303 -53.6% | $81,640 -54.8% |
| 2015 | $7,126 +15.2% | $180,460 |
| 2014 | $6,184 -6.4% | $180,460 -24.9% |
| 2013 | $6,607 +8.7% | $240,240 |
| 2012 | $6,080 | $240,240 |
Find assessor info on the county website
Monthly payment
Est. payment
Payment breakdown
Explore the cost of this home by adjusting the details. Changes won't be saved.Climate risks
Neighborhood: 06320
Similar homes
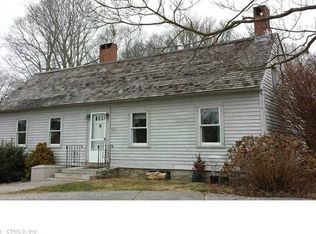
- $669,0004 bd2 ba2.3k sqft1092 Ocean Avenue, New London, CT 06320For Sale

 MLS ID #24202879, Sean Richardson, RE/MAX One. Smart MLS
 - $875,0003 bd3 ba2.7k sqft415 Pequot Avenue, New London, CT 06320For Sale
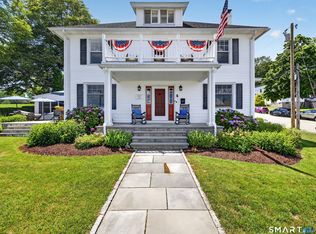 MLS ID #24194623, Bailey M. Frankewicz, RE/MAX on the Bay. Smart MLS
 - $1,100,0003 bd2 ba2.9k sqft26 Willard Avenue, Old Saybrook, CT 06475For Sale
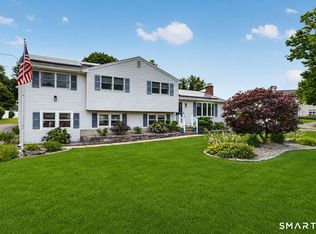 MLS ID #24182151, Gigi Giordano, Compass Connecticut, LLC. Smart MLS
 - $1,099,9003 bd3 ba2k sqft11 Stanton Street, Waterford, CT 06385For Sale
 MLS ID #24165689, Amy F. Jones, Berkshire Hathaway NE Prop.. Smart MLS
 - $700,0003 bd2 ba3k sqft35 Pepperbox Road, Waterford, CT 06385For SaleMLS ID #24203830, Cathy Gonyo, RE/MAX Legends. Smart MLS
- $784,9003 bd3 ba3k sqft15-R Lee Road, Waterford, CT 06385For SaleMLS ID #24203254, Nassim Saad, RE/MAX on the Bay. Smart MLS
- $895,0003 bd3 ba1.8k sqft6 Lord Hill Lane, Lyme, CT 06371For SaleMLS ID #24211394, Nancy Mesham, Coldwell Banker Realty. Smart MLS
- $1,200,0003 bd3 ba2.8k sqft24 Twin Valley Road, East Lyme, CT 06333New ConstructionMLS ID #24206709, Jason Helton, EG Group Realty LLC. Smart MLS
- $715,0005 bd3 ba2.3k sqft198 Montauk Avenue, New London, CT 06320For SaleMLS ID #24202473, Ferdinand J. Giacinto, RE/MAX on the Bay. Smart MLS
- $1,190,0003 bd3 ba1.9k sqft21 Fenbrook Road, Old Saybrook, CT 06475For SaleMLS ID #24211568, Joel Lucas, Coldwell Banker Realty. Smart MLS
- $999,0003 bd3 ba1.9k sqft17 College Street, Old Saybrook, CT 06475For SaleMLS ID #24208689, Deb Pach, Compass Connecticut, LLC. Smart MLS
- $1,100,0004 bd3 ba3k sqft426 Northwest Corner Road, North Stonington, CT 06359For SaleMLS ID #24207288, Jon Arruda, William Pitt Sotheby's Int'l. Smart MLS
- $1,349,0003 bd3 ba2.8k sqft901 River Road, Groton, CT 06355For SaleMLS ID #24208981, Judith Caracausa, William Pitt Sotheby's Int'l. Smart MLS
- $595,0003 bd2 ba1.6k sqft686 Groton Long Point Road, Groton, CT 06340For SaleMLS ID #24209442, Thomas Switz, Switz Real Estate Associates. Smart MLS
- $940,0003 bd2 ba2.1k sqft311 Brightwater Road, Old Lyme, CT 06371For SaleMLS ID #24201449, Nancy Mesham, Coldwell Banker Realty. Smart MLS
- $1,200,0003 bd2 ba2.1k sqft3825 Stars Road, East Marion, NY 11939For Sale
 MLS ID #1053439, Sheri Winter Parker, Listing by: Corcoran. OneKey® MLS as distributed by MLS GRID
 - $989,0005 bd2 ba2k sqft35 Oswegatchie Road, Waterford, CT 06385For SaleMLS ID #24202435, Bill Heenan, William Raveis Real Estate. Smart MLS
- $859,9002 bd3 ba2.2k sqft86 Fenwood Drive, Old Saybrook, CT 06475For SaleMLS ID #24211563, Jeffrey R. Anderson, William Pitt Sotheby's International Realty. Smart MLS
- $549,9003 bd2 ba1.6k sqft86 Pegasus Drive, Groton, CT 06340For SaleMLS ID #24172228, Adam Mancini, Ann McBride Real Estate. Smart MLS
