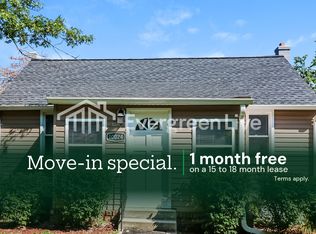
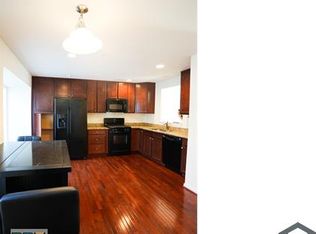
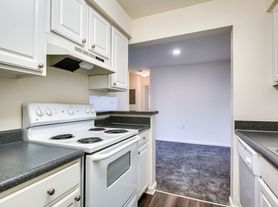
Available immediately upon application approval! Four-bedroom, one-bath Cape Cod within Baltimore County School District. Two main-level bedrooms and bathroom. Laundry with front-load washer and dryer included. Home offers multiple updates and ample storage, inside and out. Located on a no-thru street with a fully fenced, level rear yard with plenty of space for outdoor activities and entertaining. Convenient access to shopping, schools, and local amenities, minutes to 795/695 and the Metro. Pets considered on a case-by-case basis. Tenant responsible for all utilities. Barn at the rear of the property is excluded from the lease and is not available for tenant use. All 18+ must make application through Long and Foster Real Estate.
House for rent
Singlefamily
Available now
Cats, dogs OK
Air conditioner, central air, electric
Has laundry laundry
Open parking parking
Electric, forced air
What's special
Multiple updates
- 52 days |
- -- |
- -- |
Zillow last checked:
Listing updated:
Travel times

Let’s turn your rent into credit progress
Build credit history with every on-time payment and get credit for the payment you’re already making.
Facts & features
Interior
Bedrooms & bathrooms
- Bedrooms: 4
- Bathrooms: 1
- Full bathrooms: 1
Rooms
- Room types: Bathroom 1, Bedroom 2, Bedroom 3, Bedroom 4, Dining Room, Laundry, Living Room, Primary Bedroom
Heating
- Electric, Forced Air
Cooling
- Air Conditioner, Central Air, Electric
Appliances
- Included: Dishwasher, Dryer, Dryer - Gas, Energy Star Qualified Washer, Exhaust Fan, Gas Water Heater, Microwave Oven, Oven/Range - Gas, Refrigerator, Washer, Washer/Dryer Stacked, Water Heater
- Laundry: Has Laundry, In Unit, Laundry Room, Main Level
Features
- Built-in Features, Ceiling Fan(s), Ceiling Fan(s), Dining Area, Entry Level Bedroom, Exhaust Fan, Floor Plan - Traditional, Storage, Upgraded Countertops
- Flooring: Carpet, Hardwood, Wood
Interior area
- Total interior livable area: 1,393 sqft
Property
Parking
- Parking features: Driveway, Off Street, Open
- Has uncovered spaces: Yes
- Details: Contact manager
Features
- Exterior features: Dining Area, Floor Plan - Traditional, No Thru Street, Rear Yard, Storage, Upgraded Countertops
- Pool features: Contact manager
- Has view: Yes
- View description: Garden/Lawn, Trees/Woods
Lot
- Features: Front Yard, Level, Secluded
Details
- Additional structures: Storage
- Parcel number: 040411036250
Construction
Type & style
- Home type: SingleFamily
- Architectural style: Cape Cod
- Property subtype: SingleFamily
Materials
- Roof: Asphalt
Condition
- Year built: 1950
Utilities & green energy
- Utilities for property: Garbage
Community & HOA
Location
- Region: Owings Mills
Financial & listing details
- Lease term: Contact For Details
Nearby apartments for rent


Price history
| Date | Event | Price |
|---|---|---|
| 8/29/2026 | Listed for rent | $2,380+13.3%$2/sqft |
Source: Bright MLS #MDBC2171118 Report a problem | ||
| 8/20/2023 | Listing removed | -- |
Source: Zillow Rentals #MDBC2074796 Report a problem | ||
| 8/8/2023 | Listed for rent | $2,100+5%$2/sqft |
Source: Zillow Rentals #MDBC2074796 Report a problem | ||
| 8/9/2021 | Listing removed | -- |
Source:  Long & Foster Broker Feed Report a problem | ||
| 7/31/2021 | Listed for rent | $2,000$1/sqft |
Source: Long & Foster Broker Feed #MDBC2002666 Report a problem | ||
| 7/22/2021 | Listing removed | -- |
Source: Long & Foster Broker Feed Report a problem | ||
| 7/16/2021 | Listed for rent | $2,000+11.1%$1/sqft |
Source: Long & Foster Broker Feed #MDBC2002666 Report a problem | ||
| 6/18/2020 | Listing removed | $1,800$1/sqft |
Source: Long & Foster Real Estate, Inc. #MDBC495788 Report a problem | ||
| 6/12/2020 | Listed for rent | $1,800$1/sqft |
Source: Long & Foster Real Estate, Inc. #MDBC495788 Report a problem | ||
| 9/14/2015 | Sold | $179,500$129/sqft |
Source: Public Record Report a problem | ||
| 6/19/2015 | Pending sale | $179,500$129/sqft |
Source: OLD WESTMINSTER REALTY,INC #BC8614145 Report a problem | ||
| 6/4/2015 | Price change | $179,500-1.6%$129/sqft |
Source: OLD WESTMINSTER REALTY,INC #BC8614145 Report a problem | ||
| 4/24/2015 | Listed for sale | $182,500$131/sqft |
Source: OLD WESTMINSTER REALTY,INC #BC8614145 Report a problem | ||